
Search results for "Recessed" in Home Design Ideas
 Syltebo Wight Homes & Jon Syltebo Painting Company

Large transitional l-shaped dark wood floor and brown floor kitchen photo in Seattle with an undermount sink, recessed-panel cabinets, light wood cabinets, marble countertops, gray backsplash, stainless steel appliances and an island

 City Homes, LLC
Troy Theis Photography
Mid-sized transitional l-shaped black floor and ceramic tile dedicated laundry room photo in Minneapolis with an undermount sink, recessed-panel cabinets, white cabinets, black walls, a side-by-side washer/dryer, white countertops and granite countertops
Mid-sized transitional l-shaped black floor and ceramic tile dedicated laundry room photo in Minneapolis with an undermount sink, recessed-panel cabinets, white cabinets, black walls, a side-by-side washer/dryer, white countertops and granite countertops
 Pamela Chelle Interior Design
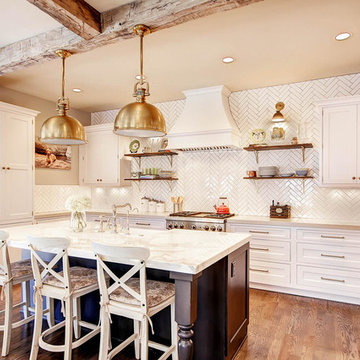
Kitchen - transitional medium tone wood floor kitchen idea in Denver with a farmhouse sink, recessed-panel cabinets, white cabinets, white backsplash, stainless steel appliances and an island
Find the right local pro for your project
 Amanda Armstrong Sava
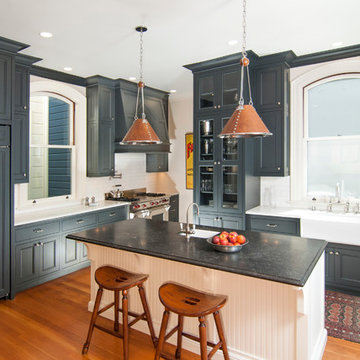
Enclosed kitchen - mid-sized victorian medium tone wood floor enclosed kitchen idea in San Francisco with a farmhouse sink, recessed-panel cabinets, gray cabinets, marble countertops, white backsplash, subway tile backsplash, paneled appliances and an island
 User
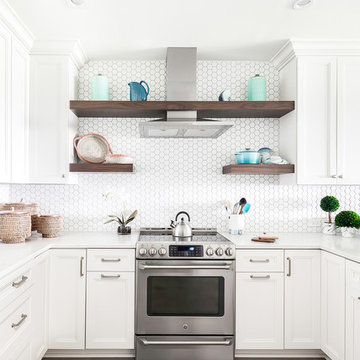
UserThe kitchen design is kept simple and bright. We balanced white cabinetry, countertops and a hexagon backsplash with dramatic walnut floating shelves.
 Fiorentino Group Architects
Photo Credit: Rob Karosis
Inspiration for a mid-sized coastal u-shaped dark wood floor kitchen remodel in Boston with an undermount sink, recessed-panel cabinets, dark wood cabinets, no island, stainless steel appliances, granite countertops and beige backsplash
Inspiration for a mid-sized coastal u-shaped dark wood floor kitchen remodel in Boston with an undermount sink, recessed-panel cabinets, dark wood cabinets, no island, stainless steel appliances, granite countertops and beige backsplash
 Six Degrees Construction
Mike Dean
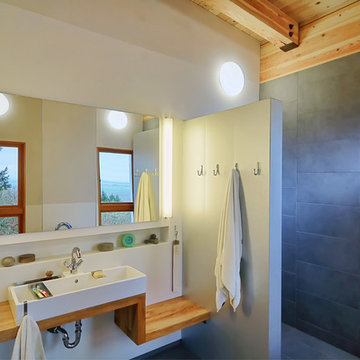
Bathroom - contemporary bathroom idea in Other with wood countertops
Bathroom - contemporary bathroom idea in Other with wood countertops


 LU Design Build
 Karen Palmer Photography
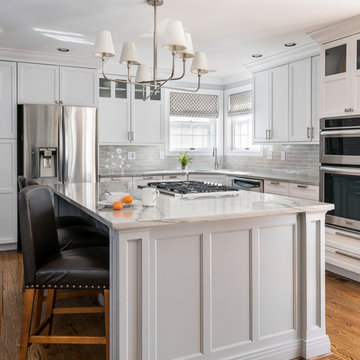
Eat-in kitchen - huge transitional l-shaped medium tone wood floor and brown floor eat-in kitchen idea in St Louis with a single-bowl sink, quartzite countertops, subway tile backsplash, stainless steel appliances, an island, recessed-panel cabinets, gray cabinets and gray backsplash
Eat-in kitchen - huge transitional l-shaped medium tone wood floor and brown floor eat-in kitchen idea in St Louis with a single-bowl sink, quartzite countertops, subway tile backsplash, stainless steel appliances, an island, recessed-panel cabinets, gray cabinets and gray backsplash
 3rd Street Custom Homes

Inspiration for a huge transitional l-shaped light wood floor and brown floor open concept kitchen remodel in Dallas with a farmhouse sink, recessed-panel cabinets, black cabinets, quartz countertops, white backsplash, marble backsplash, stainless steel appliances, an island and white countertops
 JMJ Custom Homes

Transitional master marble floor bathroom photo in Other with recessed-panel cabinets and gray walls
 Bonura Building Inc.

Example of a large trendy master white tile and marble tile concrete floor and gray floor bathroom design in Los Angeles with flat-panel cabinets, medium tone wood cabinets, an integrated sink, gray walls, concrete countertops and gray countertops

 Missy Stewart Designs
Bayou360

Small trendy galley ceramic tile and beige floor seated home bar photo in Houston with recessed-panel cabinets, dark wood cabinets, gray backsplash, stone slab backsplash and wood countertops
Small trendy galley ceramic tile and beige floor seated home bar photo in Houston with recessed-panel cabinets, dark wood cabinets, gray backsplash, stone slab backsplash and wood countertops
 Geneva Cabinet
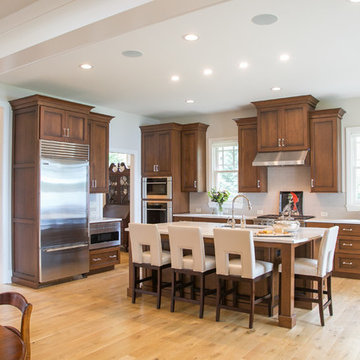
Geneva Cabinet Company, LLC., Lake Geneva, WI. Plato Prelude and custom cherry cabinetry in their Briar finish with black glaze. Countertops are Definite Quartz in the color Torrano.

 K2 Construction Group Inc.
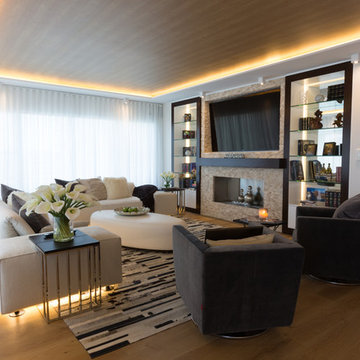
Living room - mid-sized modern formal and enclosed light wood floor living room idea in Miami with white walls, a ribbon fireplace, a tile fireplace and a wall-mounted tv

Kitchen - traditional l-shaped kitchen idea in New Orleans with an undermount sink, recessed-panel cabinets, dark wood cabinets, beige backsplash, stainless steel appliances and an island

 Dvira Interiors
Kitchen - transitional l-shaped gray floor kitchen idea in Toronto with an undermount sink, recessed-panel cabinets, white cabinets, white backsplash, stone slab backsplash, stainless steel appliances, an island, white countertops and marble countertops

 Braulio Casas Architects
Jack Gardner
Kitchen - coastal u-shaped medium tone wood floor and brown floor kitchen idea in Other with a farmhouse sink, recessed-panel cabinets, white cabinets, wood countertops, beige backsplash, paneled appliances and an island
Kitchen - coastal u-shaped medium tone wood floor and brown floor kitchen idea in Other with a farmhouse sink, recessed-panel cabinets, white cabinets, wood countertops, beige backsplash, paneled appliances and an island

Sponsored
Fredericksburg, OH

High Point Cabinets
Columbus' Experienced Custom Cabinet Builder | 4x Best of Houzz Winner

 Klaybor & Associates, Inc.
Built by Glenn Layton Homes
Open concept kitchen - mid-sized coastal u-shaped open concept kitchen idea in Jacksonville with recessed-panel cabinets, white cabinets, quartzite countertops, white backsplash, subway tile backsplash, stainless steel appliances and an island
Open concept kitchen - mid-sized coastal u-shaped open concept kitchen idea in Jacksonville with recessed-panel cabinets, white cabinets, quartzite countertops, white backsplash, subway tile backsplash, stainless steel appliances and an island

 CRE Construction
Natural light floods this expansive kitchen. Professional grade appliances and upgrades throughout.
Jon Huelskamp, Landmark Photography
Huge elegant galley dark wood floor eat-in kitchen photo in Minneapolis with an undermount sink, recessed-panel cabinets, green cabinets, paneled appliances, granite countertops, multicolored backsplash, subway tile backsplash and an island
Huge elegant galley dark wood floor eat-in kitchen photo in Minneapolis with an undermount sink, recessed-panel cabinets, green cabinets, paneled appliances, granite countertops, multicolored backsplash, subway tile backsplash and an island
 Libby Raab Architecture

Galley Kitchen with peninsula open to Living Room
Example of a mid-sized farmhouse galley medium tone wood floor and brown floor kitchen design in San Francisco with a farmhouse sink, shaker cabinets, white cabinets, quartz countertops, white backsplash, stainless steel appliances, an island and white countertops
Example of a mid-sized farmhouse galley medium tone wood floor and brown floor kitchen design in San Francisco with a farmhouse sink, shaker cabinets, white cabinets, quartz countertops, white backsplash, stainless steel appliances, an island and white countertops
52