
Search results for "Recessed" in Home Design Ideas
 Andrea Swan - Swan Architecture
©Spacecrafting
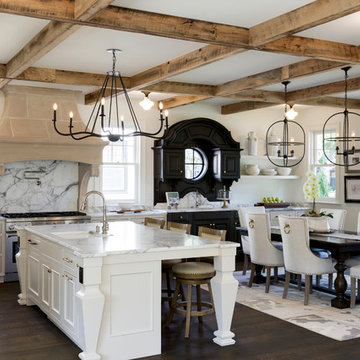
Eat-in kitchen - farmhouse dark wood floor and brown floor eat-in kitchen idea in Minneapolis with recessed-panel cabinets, white cabinets, white backsplash, stainless steel appliances and an island
Eat-in kitchen - farmhouse dark wood floor and brown floor eat-in kitchen idea in Minneapolis with recessed-panel cabinets, white cabinets, white backsplash, stainless steel appliances and an island
 Robert Paige Cabinetry LLC

Example of a mid-sized farmhouse u-shaped multicolored floor and cement tile floor enclosed kitchen design in Charleston with a farmhouse sink, recessed-panel cabinets, black cabinets, white backsplash, stainless steel appliances, an island, white countertops, marble countertops and subway tile backsplash
 Wisconsin Log Homes Inc
KCJ Studios

Inspiration for a rustic home bar remodel in Other with recessed-panel cabinets and green cabinets
Inspiration for a rustic home bar remodel in Other with recessed-panel cabinets and green cabinets
Find the right local pro for your project
 NORTH STAR KITCHENS
LaCornue Cornufe

Example of a tuscan kitchen design in Minneapolis with shaker cabinets, dark wood cabinets, beige backsplash and black appliances
Example of a tuscan kitchen design in Minneapolis with shaker cabinets, dark wood cabinets, beige backsplash and black appliances

 Micah & Co.
Example of a transitional l-shaped brown floor kitchen design in Oklahoma City with a farmhouse sink, recessed-panel cabinets, white cabinets, white backsplash, white appliances, an island and white countertops

 MJS Designers Group
Example of a trendy medium tone wood floor and brown floor bedroom design in Orlando with brown walls

 Woolems Luxury Builders
Transitional powder room photo in Other with recessed-panel cabinets, brown cabinets, marble countertops, brown walls, an undermount sink and gray countertops

Sponsored
Sunbury, OH

J.Holderby - Renovations
Franklin County's Leading General Contractors - 2X Best of Houzz!

 Legacy Custom Built Homes
Inspiration for a transitional carpeted and gray floor home theater remodel in Orlando with white walls and a projector screen

 Creekside Cabinets
Waypoint Cabinetry. Design by Mindy at Creekside Cabinets and Joanne Glenn at Island Creek Builders, Photos by Archie at Smart Focus Photography.
Large transitional master gray tile light wood floor and beige floor alcove shower photo in Other with gray cabinets, gray walls, an undermount sink, a hinged shower door, beige countertops and recessed-panel cabinets
Large transitional master gray tile light wood floor and beige floor alcove shower photo in Other with gray cabinets, gray walls, an undermount sink, a hinged shower door, beige countertops and recessed-panel cabinets

 Drake+Khan Design
Inspiration for a large contemporary light wood floor and beige floor kitchen remodel in Toronto with an undermount sink, dark wood cabinets, marble countertops, marble backsplash, an island, recessed-panel cabinets, white backsplash and black appliances
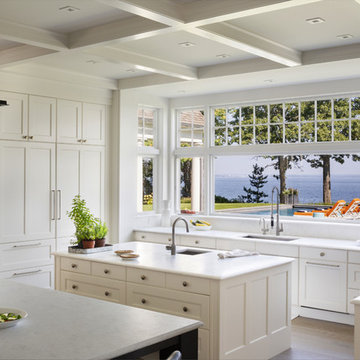
 Stokkers & Co
A gracious 11,500 SF shingle-style residence overlooking the Long Island Sound in Lloyd Harbor, New York. Architecture and Design by Smiros & Smiros Architects. Built by Stokkers + Company.

 Alan Design Studio
Designer: Ruthie Alan
Photography by Michael Robinson
Example of a transitional l-shaped medium tone wood floor enclosed kitchen design in Chicago with an undermount sink, recessed-panel cabinets, white cabinets, marble countertops, stainless steel appliances, an island, white backsplash and glass sheet backsplash
Example of a transitional l-shaped medium tone wood floor enclosed kitchen design in Chicago with an undermount sink, recessed-panel cabinets, white cabinets, marble countertops, stainless steel appliances, an island, white backsplash and glass sheet backsplash
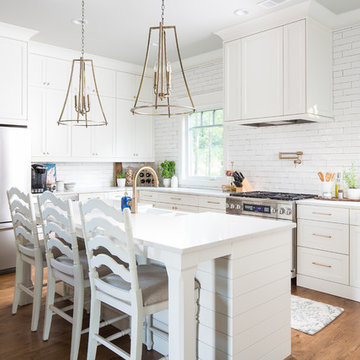
 Ironwood Construction Group LLC
DAVID CANNON
Example of a cottage l-shaped medium tone wood floor and brown floor kitchen design in Atlanta with a farmhouse sink, recessed-panel cabinets, white cabinets, white backsplash, subway tile backsplash, stainless steel appliances, an island and white countertops
Example of a cottage l-shaped medium tone wood floor and brown floor kitchen design in Atlanta with a farmhouse sink, recessed-panel cabinets, white cabinets, white backsplash, subway tile backsplash, stainless steel appliances, an island and white countertops

Sponsored
Columbus, OH

Hope Restoration & General Contracting
Columbus Design-Build, Kitchen & Bath Remodeling, Historic Renovations
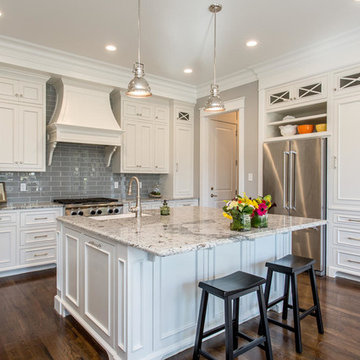
 Creative Home Concepts
Kitchen in a custom built home in Saville Park, a maintenance provided neighborhood in Hallsley at Midlothian. Designed and Built by Creative Home Concepts!

 Kunstlerstone dba Coastal Stone
Elegant u-shaped travertine floor and beige floor kitchen photo in Other with quartzite countertops, a double-bowl sink, recessed-panel cabinets, white cabinets, beige backsplash, paneled appliances, an island and beige countertops


Bathroom - large transitional master white tile and ceramic tile marble floor and white floor bathroom idea in Indianapolis with beige cabinets, a two-piece toilet, white walls, a drop-in sink, quartzite countertops, a hinged shower door and recessed-panel cabinets
 Majestic Builders, Inc.
Transitional master yellow tile gray floor bathroom photo in Other with recessed-panel cabinets, white cabinets, gray walls, an undermount sink, a hinged shower door and gray countertops


 Jessica Bell Designs

Bathroom - large transitional 3/4 white tile and subway tile porcelain tile, gray floor and single-sink bathroom idea in Burlington with quartz countertops, white countertops, a built-in vanity, recessed-panel cabinets, gray cabinets, a two-piece toilet, beige walls, a trough sink and a hinged shower door
 Reidbuild
Zehavi

Inspiration for a contemporary bathroom remodel in New York with an undermount sink and a niche
Inspiration for a contemporary bathroom remodel in New York with an undermount sink and a niche
 DANE AUSTIN INTERIOR DESIGN Boston & Cambridge

To make the most of this window-endowed penthouse, I designed sleek, pared-down spaces with low-slung lounge seating, floating consoles, and modern Italian pieces. The kitchen is an open-plan layout, and the narrow dining room features a Keith Fritz dining table complemented with Roche Bobois dining chairs.
Photography by: Sean Litchfield
---
Project designed by Boston interior design studio Dane Austin Design. They serve Boston, Cambridge, Hingham, Cohasset, Newton, Weston, Lexington, Concord, Dover, Andover, Gloucester, as well as surrounding areas.
For more about Dane Austin Design, click here: https://daneaustindesign.com/
To learn more about this project, click here:
https://daneaustindesign.com/alloy-penthouse
76