
Search results for "Recessed" in Home Design Ideas
 Nicholas Lawrence Design
Photo by Lance Gerber

Example of a large trendy master porcelain tile and gray floor bedroom design in Los Angeles with white walls, a standard fireplace and a stone fireplace
Example of a large trendy master porcelain tile and gray floor bedroom design in Los Angeles with white walls, a standard fireplace and a stone fireplace
 Cheryl Morgan Designs
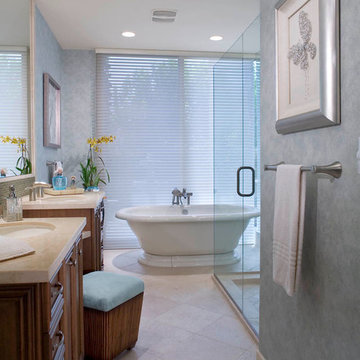
Custom cabinetry with drop down vanity area. Travertine floor and countertop with glass mosaic detail. Bamboo stool with ultra suede cushion. Free standing tub with separate shower. Butterly beaded art provided by Cheryl Morgan Designs. Vinyl wall covering. David Blank Photography
 Murphy's Design
Photography by Bob Narod, Photographer LLC. Designed by Cynthia Murphy of Murphy's Design.

Example of a mid-sized transitional master ceramic tile bathroom design in DC Metro with gray walls
Example of a mid-sized transitional master ceramic tile bathroom design in DC Metro with gray walls
Find the right local pro for your project

 Hudson Place Realty
Property Marketed by Hudson Place Realty - Simply stunning designer duplex in Hoboken’s landmark GREEN /LEED GOLD certified building. With over 3100 sq. ft of interior space & 600 sq. ft. of private outdoor space this Architectural Digest worthy property offers 3 bedrooms, 4 full baths, separate dining room, dedicated media room & separate office. Completely customized with a dramatic floating concrete & glass staircase, Features floor to ceiling windows, a 1st level, professionally maintained, Ipe’ wood deck complete with trees, water & lighting, ELAN whole-home audio/lighting control and touch-pads in all rooms, separate audio/video closet with full rack system. a sleek Italian Valcucine kitchen, SubZero refrigerator, integrated Miele dishwasher, Viking 6 burner range with fully vented hood, Viking wine cooler & tempered glass counters. 2 Master suites with walk in closets & spa baths featuring imported Zen soaking tubs, separate showers, linen closet, Duravit double sinks & Lightolier sconces, Hunter Douglas window treatments, bamboo floors, and custom closets throughout. Concrete sub floors and Quiet Rock insulation for soundproofing. Planted green living roof with residents area featuring fabulous NYC & Hudson views, filtered fresh air system, & bike storage room. Absolutely ideal location, bordered on the western side by the newly established Garden Street Mews pedestrian area.
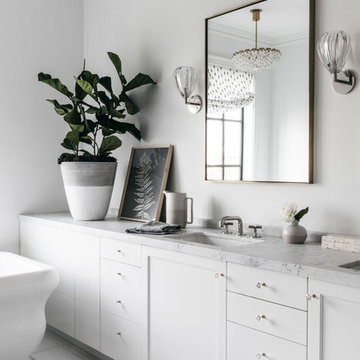
Inspiration for a transitional gray floor freestanding bathtub remodel in San Francisco with recessed-panel cabinets, white cabinets, white walls, an undermount sink and gray countertops
 J. Hensley Services LLC
Inspiration for a huge timeless master gray tile porcelain tile, gray floor and single-sink bathroom remodel in Cincinnati with black cabinets, an undermount tub, gray walls, an undermount sink, gray countertops, a built-in vanity and recessed-panel cabinets
 LandMark Photography
Jon Huelskamp, LandMark Photography ©2013
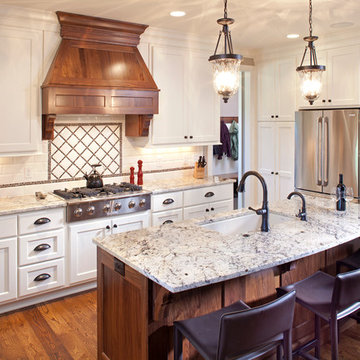
Inspiration for a timeless l-shaped kitchen remodel in Minneapolis with an undermount sink, recessed-panel cabinets, white cabinets, white backsplash, subway tile backsplash and stainless steel appliances
Inspiration for a timeless l-shaped kitchen remodel in Minneapolis with an undermount sink, recessed-panel cabinets, white cabinets, white backsplash, subway tile backsplash and stainless steel appliances

Sponsored
Sunbury, OH

J.Holderby - Renovations
Franklin County's Leading General Contractors - 2X Best of Houzz!
 Aspen Leaf Interiors

Inspiration for a large mediterranean master limestone floor and gray floor freestanding bathtub remodel in Other with dark wood cabinets, white walls, an undermount sink, marble countertops, white countertops and recessed-panel cabinets

Large trendy master white tile and stone slab white floor bathroom photo in Chicago with open cabinets, an undermount sink and white countertops
 Overmyer Architects
Photographer: Angie Seckinger |
Interior: Cameron Ruppert Interiors |
Builder: Thorsen Construction

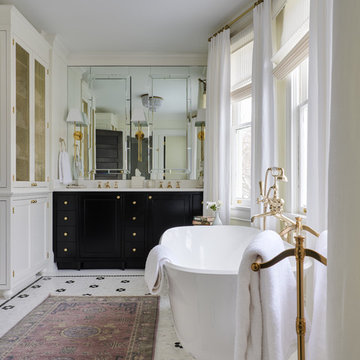
Elegant mosaic tile floor and white floor freestanding bathtub photo in DC Metro with recessed-panel cabinets, black cabinets, white walls, an undermount sink and white countertops
Elegant mosaic tile floor and white floor freestanding bathtub photo in DC Metro with recessed-panel cabinets, black cabinets, white walls, an undermount sink and white countertops
 User
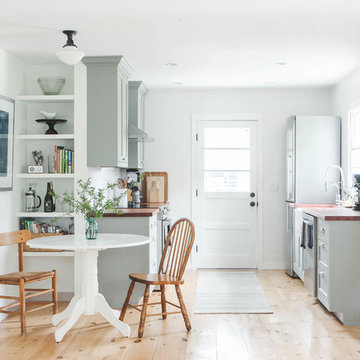
UserInspiration for a transitional galley light wood floor and beige floor eat-in kitchen remodel in Orlando with a farmhouse sink, recessed-panel cabinets, gray cabinets, wood countertops, white backsplash, stainless steel appliances, no island and brown countertops
 Reinhardt Bros Marble

Enclosed kitchen - mediterranean galley travertine floor and beige floor enclosed kitchen idea in Los Angeles with a farmhouse sink, recessed-panel cabinets, dark wood cabinets, wood countertops, multicolored backsplash, mosaic tile backsplash, paneled appliances and an island
 Hilman Construction

Bathroom - mid-sized traditional master beige tile and porcelain tile porcelain tile bathroom idea in Chicago with recessed-panel cabinets, dark wood cabinets, a two-piece toilet, beige walls, a drop-in sink and tile countertops


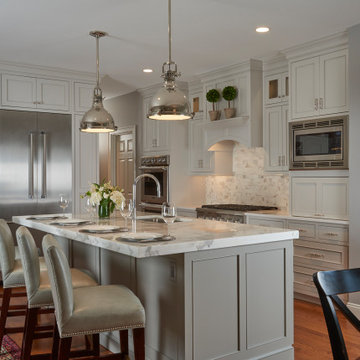
 Great Northern Cabinetry
classic, glass door, gray island, newport door, painted finish,
Example of a transitional l-shaped medium tone wood floor and brown floor kitchen design in Other with an undermount sink, recessed-panel cabinets, gray cabinets, white backsplash, stainless steel appliances, an island and white countertops
Example of a transitional l-shaped medium tone wood floor and brown floor kitchen design in Other with an undermount sink, recessed-panel cabinets, gray cabinets, white backsplash, stainless steel appliances, an island and white countertops
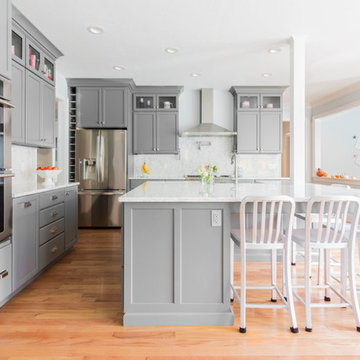
 The Cabinetry
Photo by Tara L. Callow
Mid-sized transitional l-shaped medium tone wood floor kitchen photo in Boston with recessed-panel cabinets, gray cabinets, white backsplash, stainless steel appliances, an island, quartz countertops and stone slab backsplash
Mid-sized transitional l-shaped medium tone wood floor kitchen photo in Boston with recessed-panel cabinets, gray cabinets, white backsplash, stainless steel appliances, an island, quartz countertops and stone slab backsplash
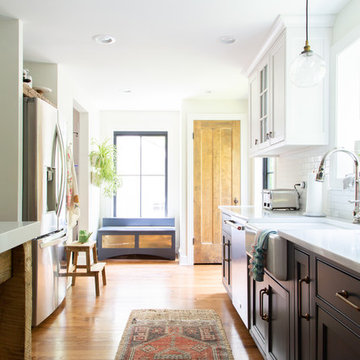
 Rachel Loewen Photography
Photo: Rachel Loewen © 2019 Houzz
Design: Found Home Design
Farmhouse galley medium tone wood floor and brown floor kitchen photo in Chicago with a farmhouse sink, recessed-panel cabinets, black cabinets, white backsplash, subway tile backsplash, stainless steel appliances and white countertops
Farmhouse galley medium tone wood floor and brown floor kitchen photo in Chicago with a farmhouse sink, recessed-panel cabinets, black cabinets, white backsplash, subway tile backsplash, stainless steel appliances and white countertops

 Apex Mountain Homes
Bathroom - large rustic master beige tile and limestone tile limestone floor and multicolored floor bathroom idea in Other with a hinged shower door, dark wood cabinets, red walls, an undermount sink and recessed-panel cabinets


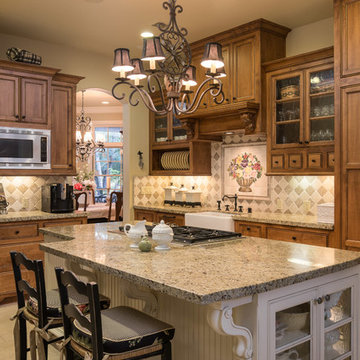
 Rosene Classics Construction
Charming French country kitchen.
Ryan Rosene Photography
Elegant galley beige floor enclosed kitchen photo in Sacramento with a farmhouse sink, recessed-panel cabinets, dark wood cabinets, granite countertops, multicolored backsplash, paneled appliances and an island
Elegant galley beige floor enclosed kitchen photo in Sacramento with a farmhouse sink, recessed-panel cabinets, dark wood cabinets, granite countertops, multicolored backsplash, paneled appliances and an island

 Faber Builders
Casual breakfast area and kitchen.
Large transitional l-shaped medium tone wood floor and brown floor eat-in kitchen photo in New York with white cabinets, granite countertops, subway tile backsplash, stainless steel appliances, an island, multicolored countertops, an undermount sink, recessed-panel cabinets and brown backsplash
Large transitional l-shaped medium tone wood floor and brown floor eat-in kitchen photo in New York with white cabinets, granite countertops, subway tile backsplash, stainless steel appliances, an island, multicolored countertops, an undermount sink, recessed-panel cabinets and brown backsplash

80