
Search results for "Recessed" in Home Design Ideas

 Jessica Bell Designs
Bathroom - large transitional 3/4 white tile and subway tile porcelain tile, gray floor and single-sink bathroom idea in Burlington with quartz countertops, white countertops, a built-in vanity, recessed-panel cabinets, gray cabinets, a two-piece toilet, beige walls, a trough sink and a hinged shower door

 Reidbuild
Zehavi
Inspiration for a contemporary bathroom remodel in New York with an undermount sink and a niche
Inspiration for a contemporary bathroom remodel in New York with an undermount sink and a niche
 The Kitchen Source
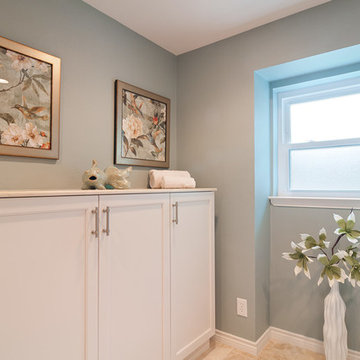
MASTER BATH- The Kitchen Source
Photos by: Matrix
Inspiration for a timeless bathroom remodel in Dallas with recessed-panel cabinets and blue walls
Inspiration for a timeless bathroom remodel in Dallas with recessed-panel cabinets and blue walls
Find the right local pro for your project
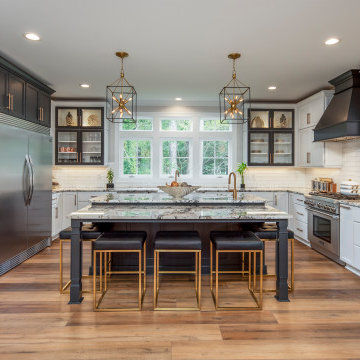
 Creekside Cabinets
Fieldstone Cabinetry - customs cabinets in Graphite Tinted Varnish finish and White tinted varnish. Cabinet hardware is
the Expression Collection from Richelieu.
Design by Mindy at Creekside Cabinets and Joanne Glenn, Island Creek Builders. Photos by Archie at Smart Focus Photography
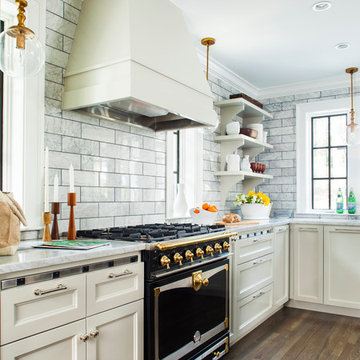
 Jeff Herr Photography
Inspiration for a timeless dark wood floor kitchen remodel in Atlanta with recessed-panel cabinets, white cabinets, white backsplash and black appliances
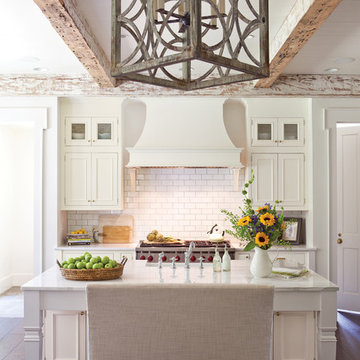
 Frank Addiego Cabinets & Design
Elegant galley dark wood floor and brown floor kitchen photo in San Francisco with a farmhouse sink, recessed-panel cabinets, white cabinets, white backsplash, subway tile backsplash, an island and white countertops
 Housing & Building Association of Colorado Springs
Reunion Homes
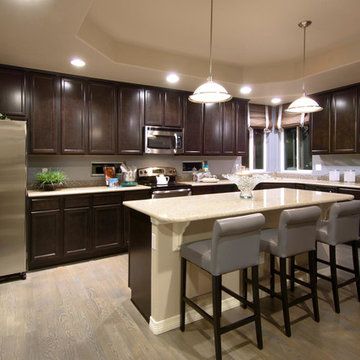
Kitchen - traditional kitchen idea in Denver with recessed-panel cabinets, dark wood cabinets and stainless steel appliances
Kitchen - traditional kitchen idea in Denver with recessed-panel cabinets, dark wood cabinets and stainless steel appliances


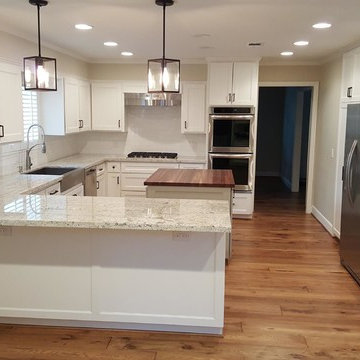
 Derek James Homes, LLC
Mid-sized transitional u-shaped medium tone wood floor open concept kitchen photo in Houston with a farmhouse sink, recessed-panel cabinets, white cabinets, granite countertops, white backsplash, subway tile backsplash, stainless steel appliances and two islands
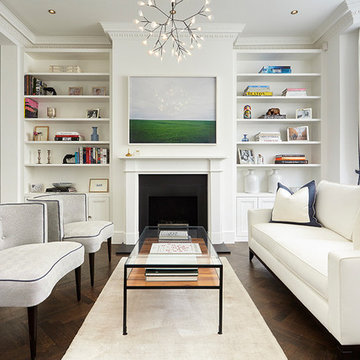
 Swdesign
Living room - transitional formal dark wood floor and brown floor living room idea in London with white walls and a standard fireplace

 GEGG DESIGN & CABINETRY
Keith Gegg / Gegg Media
Kitchen - large transitional l-shaped dark wood floor kitchen idea in St Louis with a double-bowl sink, white cabinets, granite countertops, glass tile backsplash, stainless steel appliances, recessed-panel cabinets and blue backsplash
Kitchen - large transitional l-shaped dark wood floor kitchen idea in St Louis with a double-bowl sink, white cabinets, granite countertops, glass tile backsplash, stainless steel appliances, recessed-panel cabinets and blue backsplash
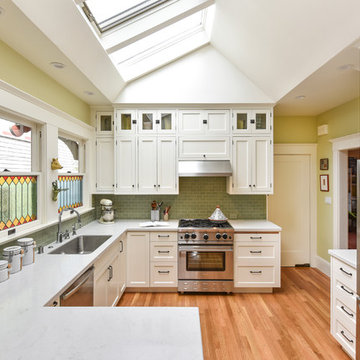
 Sogno Design Group
Example of a transitional medium tone wood floor kitchen design in San Francisco with an undermount sink, recessed-panel cabinets, white cabinets, green backsplash, subway tile backsplash, stainless steel appliances and a peninsula
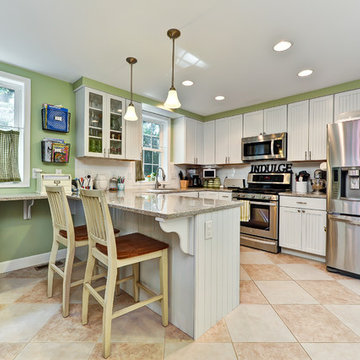
 Alair Homes Arlington
Addition and whole house renovation to 1940's Arlington colonial home; doubling the square-footage. Includes new Kraftmaid Cabinets, new appliances, new dining area, new living room area, full basement playroom, new master, and new guest room.
Featuring Kraftmaid white cabinets in the new kitchen, with stainless steel appliances.

Kitchen - large transitional u-shaped medium tone wood floor and brown floor kitchen idea in San Francisco with an undermount sink, dark wood cabinets, solid surface countertops, gray backsplash, mosaic tile backsplash, stainless steel appliances, an island, white countertops and recessed-panel cabinets

Sponsored
Sunbury, OH

J.Holderby - Renovations
Franklin County's Leading General Contractors - 2X Best of Houzz!
 Sweenor Builders Incorporated
Chip Riegel
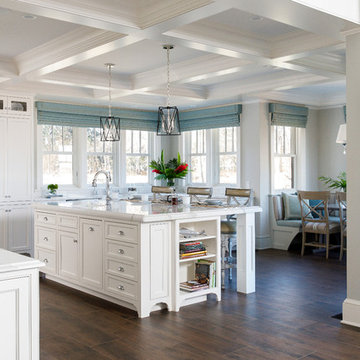
Open concept kitchen - coastal l-shaped brown floor open concept kitchen idea in Providence with an undermount sink, recessed-panel cabinets, white cabinets, stainless steel appliances, an island and white countertops
Open concept kitchen - coastal l-shaped brown floor open concept kitchen idea in Providence with an undermount sink, recessed-panel cabinets, white cabinets, stainless steel appliances, an island and white countertops
 In Detail Interiors

Transitional galley dark wood floor and brown floor kitchen photo in Miami with an undermount sink, recessed-panel cabinets, gray cabinets, gray backsplash, paneled appliances, an island and white countertops
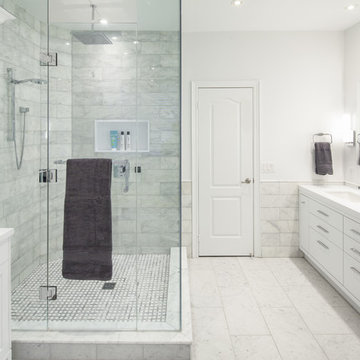
Example of a mid-sized trendy master white tile and stone tile marble floor bathroom design in Toronto with an undermount sink, flat-panel cabinets, white cabinets, white walls and quartz countertops
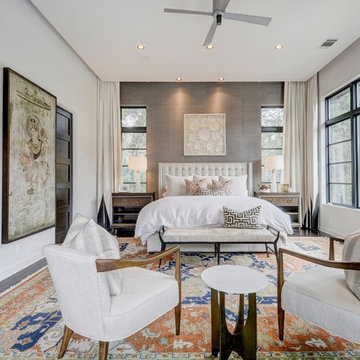



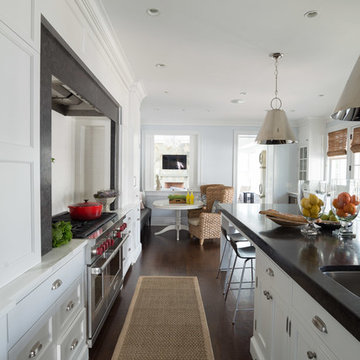
Eat-in kitchen - traditional dark wood floor eat-in kitchen idea in New York with white cabinets, white backsplash, subway tile backsplash, an island, an undermount sink, recessed-panel cabinets and stainless steel appliances
 Mulligan's
Mark Lohman
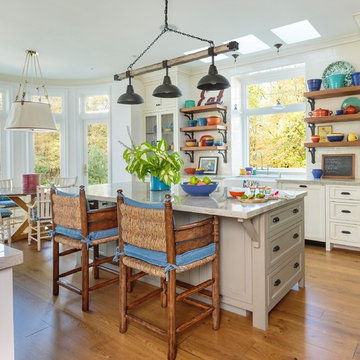
Example of a farmhouse single-wall medium tone wood floor and brown floor eat-in kitchen design in Los Angeles with a farmhouse sink, stainless steel appliances, an island, recessed-panel cabinets and white cabinets
Example of a farmhouse single-wall medium tone wood floor and brown floor eat-in kitchen design in Los Angeles with a farmhouse sink, stainless steel appliances, an island, recessed-panel cabinets and white cabinets
77