
Search results for "Recessed" in Home Design Ideas
 Laurie Plattes
Photo by Nancy Bundt
Cabinets by Forest Products
Built by Steve Tushaus

Inspiration for a mediterranean medium tone wood floor kitchen remodel in Other with recessed-panel cabinets, medium tone wood cabinets, multicolored backsplash and colored appliances
Inspiration for a mediterranean medium tone wood floor kitchen remodel in Other with recessed-panel cabinets, medium tone wood cabinets, multicolored backsplash and colored appliances
 Fordham Marble Company Inc.

Nano Glass Counter Tops with Stunning Carrara Marble & Absolute Black Floors
Inspiration for a transitional l-shaped marble floor and multicolored floor kitchen remodel in New York with recessed-panel cabinets, solid surface countertops, ceramic backsplash, white countertops, an undermount sink, white cabinets, white backsplash and an island
Inspiration for a transitional l-shaped marble floor and multicolored floor kitchen remodel in New York with recessed-panel cabinets, solid surface countertops, ceramic backsplash, white countertops, an undermount sink, white cabinets, white backsplash and an island
 Linda Jaquez Architectural Photography
© Linda Jaquez

Kitchen - traditional l-shaped dark wood floor kitchen idea in New York with a drop-in sink, recessed-panel cabinets, black backsplash, glass sheet backsplash and stainless steel appliances
Kitchen - traditional l-shaped dark wood floor kitchen idea in New York with a drop-in sink, recessed-panel cabinets, black backsplash, glass sheet backsplash and stainless steel appliances
Find the right local pro for your project
 Kukk Architecture & Design
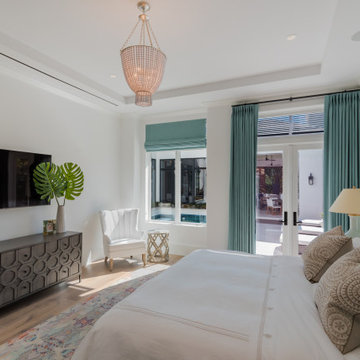
Example of a large beach style master medium tone wood floor and beige floor bedroom design in Miami with white walls
 Elle Du Monde LLC
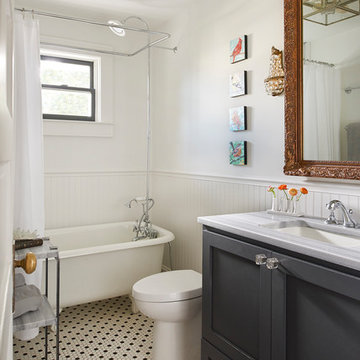
Example of a transitional master mosaic tile floor, multicolored floor and single-sink bathroom design in Atlanta with recessed-panel cabinets, black cabinets, white walls, an undermount sink, gray countertops and a freestanding vanity
 Architectural Classics

Tuscan master beige tile bathroom photo in Jacksonville with recessed-panel cabinets, dark wood cabinets and white walls
 Trinity Floor Company
Builder: http://theedjarrettcompany.com/
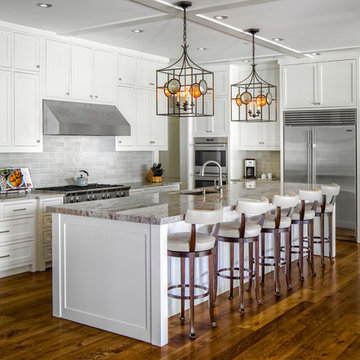
Large elegant l-shaped dark wood floor and brown floor enclosed kitchen photo in Dallas with recessed-panel cabinets, white cabinets, gray backsplash, stainless steel appliances, an island, an undermount sink and gray countertops
Large elegant l-shaped dark wood floor and brown floor enclosed kitchen photo in Dallas with recessed-panel cabinets, white cabinets, gray backsplash, stainless steel appliances, an island, an undermount sink and gray countertops

Sponsored
Sunbury, OH

J.Holderby - Renovations
Franklin County's Leading General Contractors - 2X Best of Houzz!
 Marrokal Design & Remodeling
Brent Haywood Photography
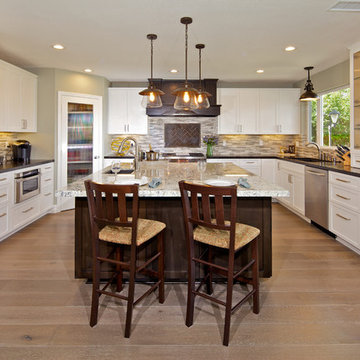
Example of a transitional u-shaped light wood floor open concept kitchen design in San Diego with an undermount sink, recessed-panel cabinets, white cabinets, granite countertops, multicolored backsplash, matchstick tile backsplash and paneled appliances
Example of a transitional u-shaped light wood floor open concept kitchen design in San Diego with an undermount sink, recessed-panel cabinets, white cabinets, granite countertops, multicolored backsplash, matchstick tile backsplash and paneled appliances
 USI Design & Remodeling
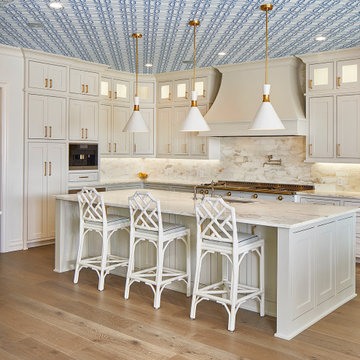
Whole house remodel in Mansfield Tx. Architecture, Design & Construction by USI Design & Remodeling.
Inspiration for a large timeless l-shaped light wood floor, beige floor and wallpaper ceiling kitchen remodel in Dallas with an undermount sink, recessed-panel cabinets, white cabinets, marble countertops, marble backsplash, an island, gray backsplash, paneled appliances and gray countertops
Inspiration for a large timeless l-shaped light wood floor, beige floor and wallpaper ceiling kitchen remodel in Dallas with an undermount sink, recessed-panel cabinets, white cabinets, marble countertops, marble backsplash, an island, gray backsplash, paneled appliances and gray countertops
 ETB Homes
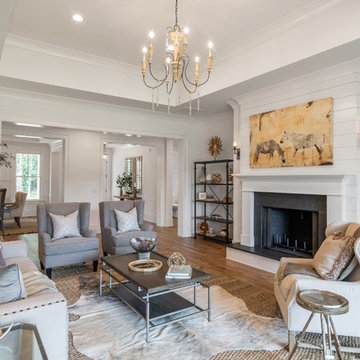
Example of a farmhouse medium tone wood floor and brown floor family room design in Atlanta with white walls and a standard fireplace
 Designs by BSB

This modest kitchen renovation in Lilburn, GA including removing a short peninsula and transforming the space to allow for an island. This greatly improved not only the flow of traffic but also the function of work zones. There was an awkward deep corner with a hutch display that yielded to unfunctional counter space and poor storage. This area was redesigned to be the wall ovens & refrigerator thus allowing more counter space where it was needed -- by the cooktop.
The shallow island features a Zebrawood Island Top with a mineral oil finish, practical and beautiful for food prep! The backside has a soft elliptical arch to increase the top size and allow for a stool for long prep or quick snacks.
The unique monochromatic mosaic backsplash by SOHO Tile creates a beautiful backdrop that compliments with the leathered Fantasy Brown Quartzite counter tops.
 Alex Matamoros, ASID
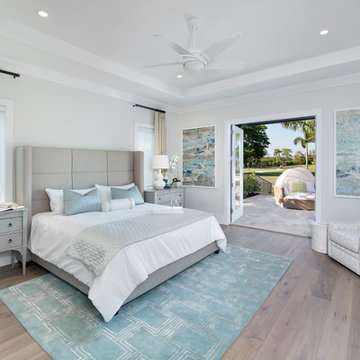
Bedroom - transitional master light wood floor bedroom idea in Miami with beige walls

 David Cannon Photography
Kitchen renovated by New River Home Builders. Photo credit: David Cannon Photography (www.davidcannonphotography.com)
Example of a large cottage l-shaped medium tone wood floor and brown floor open concept kitchen design in Atlanta with recessed-panel cabinets, white cabinets, granite countertops, gray backsplash, stone tile backsplash, stainless steel appliances, an island and gray countertops
Example of a large cottage l-shaped medium tone wood floor and brown floor open concept kitchen design in Atlanta with recessed-panel cabinets, white cabinets, granite countertops, gray backsplash, stone tile backsplash, stainless steel appliances, an island and gray countertops

Sponsored
Delaware, OH

Buckeye Basements, Inc.
Central Ohio's Basement Finishing ExpertsBest Of Houzz '13-'21

 Morgante Wilson Architects
Example of a classic dark wood floor kitchen design in Chicago with an undermount sink, recessed-panel cabinets, green cabinets, white backsplash and paneled appliances
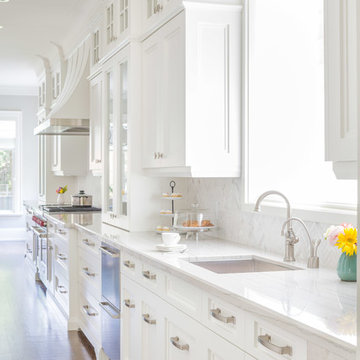
 AJM Designs Inc
Example of a transitional dark wood floor kitchen design in Toronto with an undermount sink, recessed-panel cabinets, white cabinets, white backsplash, mosaic tile backsplash and stainless steel appliances

 Design West
The master bathroom features white marble flooring; white finished vanities with tile inlaid mirror surround above; soaking, Jacuzzi tub; vaulted ceiling above with crystal chandelier.
 Inspired Interiors

Inspiration for a transitional l-shaped medium tone wood floor and gray floor eat-in kitchen remodel in Omaha with an undermount sink, shaker cabinets, quartz countertops, stainless steel appliances, an island, white countertops, white cabinets, gray backsplash and subway tile backsplash

Sponsored
Columbus, OH

Trish Takacs Design
Award Winning & Highly Skilled Kitchen & Bath Designer in Columbus
 Cardello Architects
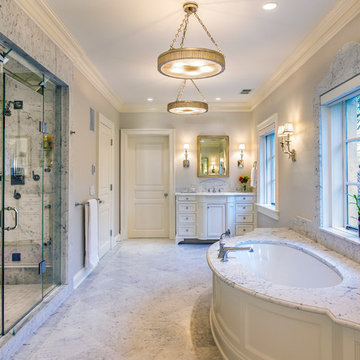
Inspiration for a large timeless master gray tile alcove shower remodel in New York with an undermount sink, recessed-panel cabinets, white cabinets, marble countertops, an undermount tub and gray walls
 J Style At Home

Bathroom - transitional white floor bathroom idea in San Francisco with recessed-panel cabinets, dark wood cabinets, gray walls, an undermount sink and white countertops
 Alicia Shearer Interior Design
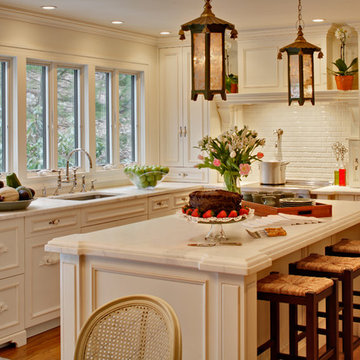
Inspiration for a timeless l-shaped medium tone wood floor kitchen remodel in New York with an undermount sink, recessed-panel cabinets, white cabinets, white backsplash, subway tile backsplash and an island
79