
Search results for "Recessed" in Home Design Ideas
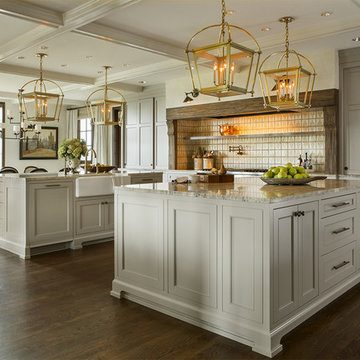
Inspiration for a huge timeless dark wood floor kitchen remodel in Portland with a farmhouse sink, recessed-panel cabinets, white cabinets and two islands

Home office - transitional freestanding desk dark wood floor and black floor home office idea in Denver with gray walls
 Mosaic Tile
Grace Thomas Designs
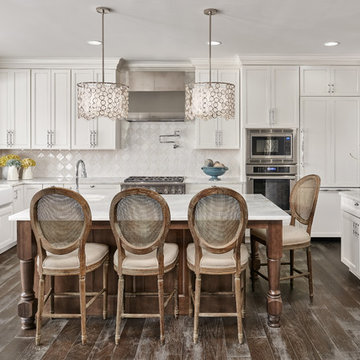
Large elegant u-shaped medium tone wood floor enclosed kitchen photo in DC Metro with a farmhouse sink, white cabinets, quartz countertops, white backsplash, ceramic backsplash, stainless steel appliances, an island and recessed-panel cabinets
Large elegant u-shaped medium tone wood floor enclosed kitchen photo in DC Metro with a farmhouse sink, white cabinets, quartz countertops, white backsplash, ceramic backsplash, stainless steel appliances, an island and recessed-panel cabinets
Find the right local pro for your project
 Russell & Company Construction
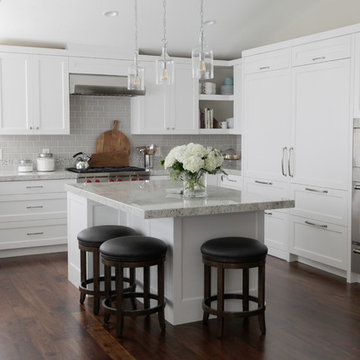
Inspiration for a transitional l-shaped dark wood floor and brown floor kitchen remodel in Salt Lake City with recessed-panel cabinets, white cabinets, gray backsplash, subway tile backsplash, stainless steel appliances, an island and gray countertops
 Titus Contracting

Enclosed kitchen - mid-sized transitional u-shaped medium tone wood floor and brown floor enclosed kitchen idea in Minneapolis with an undermount sink, recessed-panel cabinets, quartz countertops, white backsplash, marble backsplash, black appliances, an island, white countertops and dark wood cabinets
 Electric Arc Photo - Aaron Czeszynski

Example of a transitional u-shaped dark wood floor kitchen design in San Francisco with an undermount sink, recessed-panel cabinets, white cabinets, white backsplash, stainless steel appliances and an island
 Copeland Architecture & Construction Inc
Photos by Jeff Fountain
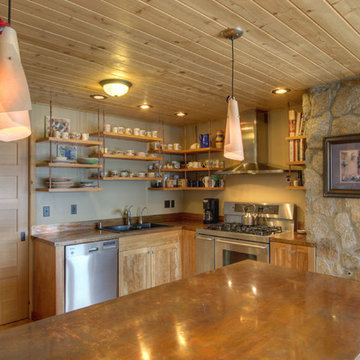
Inspiration for a rustic kitchen remodel in Seattle with a drop-in sink, recessed-panel cabinets, medium tone wood cabinets and stainless steel appliances
Inspiration for a rustic kitchen remodel in Seattle with a drop-in sink, recessed-panel cabinets, medium tone wood cabinets and stainless steel appliances

Sponsored
Sunbury, OH

J.Holderby - Renovations
Franklin County's Leading General Contractors - 2X Best of Houzz!
 User

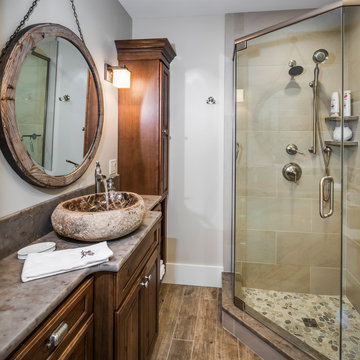
UserCustom walk in shower with dual shower heads. This shower also has recessed lighting and windows to offer lots of natural light.
Example of a mid-sized arts and crafts master brown tile, beige tile and ceramic tile double shower design in Portland with gray walls
Example of a mid-sized arts and crafts master brown tile, beige tile and ceramic tile double shower design in Portland with gray walls
 The Quiet Moose
The Quiet Moose, Interior Design & Photo Styling | All furnishings in this space are available through The Quiet Moose. www.quietmoose.com - 231-348-5353
 Scott Quality Homes
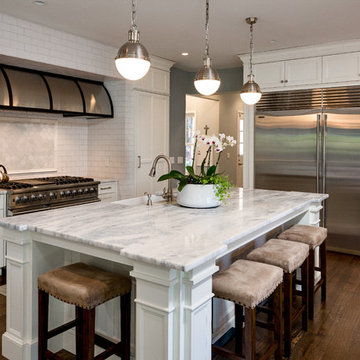
Elegant l-shaped dark wood floor kitchen photo in Detroit with a farmhouse sink, recessed-panel cabinets, white cabinets, white backsplash, subway tile backsplash, stainless steel appliances and an island
 TRG Architecture + Interior Design

Living room - large traditional enclosed dark wood floor living room idea in San Francisco with beige walls, a standard fireplace and a stone fireplace
 Sheree Stuart Design
Gillian Jackson
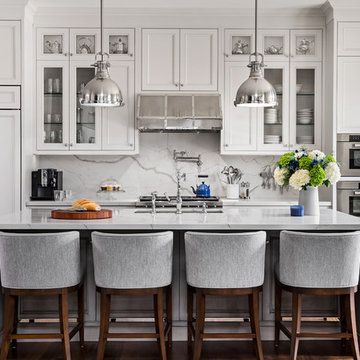
Inspiration for a large transitional galley medium tone wood floor and brown floor kitchen remodel in Toronto with an undermount sink, recessed-panel cabinets, white cabinets, white backsplash, paneled appliances and an island
Inspiration for a large transitional galley medium tone wood floor and brown floor kitchen remodel in Toronto with an undermount sink, recessed-panel cabinets, white cabinets, white backsplash, paneled appliances and an island

 Frasier-Martis Architects, P.C.
Kurt Johnson
Example of a french country dark wood floor eat-in kitchen design in Omaha with an undermount sink, recessed-panel cabinets, medium tone wood cabinets and an island
Example of a french country dark wood floor eat-in kitchen design in Omaha with an undermount sink, recessed-panel cabinets, medium tone wood cabinets and an island

Sponsored
Sunbury, OH
J.Holderby - Renovations
Franklin County's Leading General Contractors - 2X Best of Houzz!
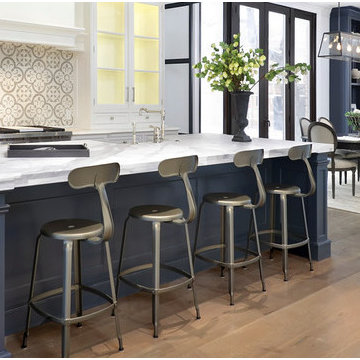
 WELLROOMED ( formerly Staging 360º )
Chicago's Top Rated Luxury Staging & Furniture Rental
Mid-sized transitional l-shaped medium tone wood floor open concept kitchen photo in Chicago with a farmhouse sink, recessed-panel cabinets, white cabinets, marble countertops, white backsplash, mosaic tile backsplash, stainless steel appliances and an island
Mid-sized transitional l-shaped medium tone wood floor open concept kitchen photo in Chicago with a farmhouse sink, recessed-panel cabinets, white cabinets, marble countertops, white backsplash, mosaic tile backsplash, stainless steel appliances and an island
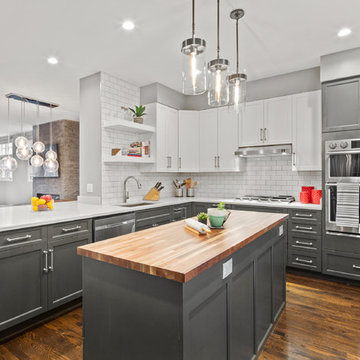
 Habitar Design
white cabinets, grey cabinets, two tone cabinets, hardwood floor, bright kitchen, open shelving, open shelf, glass pendants, white tile, white tile backsplash, modern kitchen, white kitchen, white and grey kitchen, new kitchen, chicago kitchen, chicago home, chicago renovation, chicago makeover, kitchen makeover, chicago interior design, kitchen design
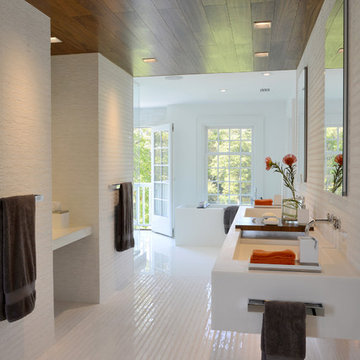
 Carol Kurth Architecture + Interiors
Architecture as a Backdrop for Living™
©2014 Carol Kurth Architecture, PC
carolkurtharchitects.com
(914) 234-2595 | Bedford, NY
Photography by Peter Krupenye
Construction by Legacy Construction Northeast
 Laurie Plattes
Photo by Nancy Bundt
Cabinets by Forest Products
Built by Steve Tushaus

Inspiration for a mediterranean medium tone wood floor kitchen remodel in Other with recessed-panel cabinets, medium tone wood cabinets, multicolored backsplash and colored appliances
Inspiration for a mediterranean medium tone wood floor kitchen remodel in Other with recessed-panel cabinets, medium tone wood cabinets, multicolored backsplash and colored appliances


 Leib Designs

We created this custom made entertainment unit, that is able to store a flat screen TV and electronics along with a fireplace by Hearth Cabinet. This unit is the perfect complement to night time views of the city, while the residents remain warm and cozy in the company of the living room's opulence. During the day, the refinished hardwood floors and artwork on the walls are adorned by the sun, only to complete the essence of the living room.
 ZLINE Kitchen and Bath

Beautiful customer photo with our Designer Series Oil-Rubbed Bronze Range Hood 8KBB.
Example of a mid-sized transitional l-shaped gray floor kitchen design in Other with recessed-panel cabinets, gray cabinets, gray backsplash, black appliances, an island and white countertops
Example of a mid-sized transitional l-shaped gray floor kitchen design in Other with recessed-panel cabinets, gray cabinets, gray backsplash, black appliances, an island and white countertops
 ADA - arata hatanaka design atelier

Fully custom designed kitchen.
Horizontal grain of American Walnut with solid Anegre raised eating bar are modern yet warm response to it's space.
*illustrated images are from participated project while working with: Openspace Architecture Inc.
78