
Search results for "Recipes" in Home Design Ideas

 INTERIOR FOCUS
Home office - traditional built-in desk dark wood floor home office idea in Sacramento with a farmhouse sink, raised-panel cabinets, white cabinets, marble countertops, gray backsplash, glass tile backsplash, stainless steel appliances, two islands and gray walls
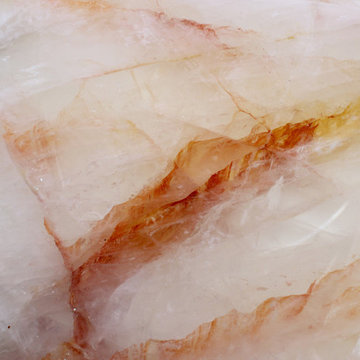
 Lewis Design-Build-Remodel
Quartizite Lumix Gold
Large elegant l-shaped light wood floor eat-in kitchen photo in San Francisco with an undermount sink, glass-front cabinets, medium tone wood cabinets, quartzite countertops, beige backsplash, porcelain backsplash, stainless steel appliances and a peninsula
Large elegant l-shaped light wood floor eat-in kitchen photo in San Francisco with an undermount sink, glass-front cabinets, medium tone wood cabinets, quartzite countertops, beige backsplash, porcelain backsplash, stainless steel appliances and a peninsula

 Tamara Day Design
Great room - light wood floor, brown floor and exposed beam great room idea in Kansas City with white walls, a standard fireplace and a brick fireplace
Find the right local pro for your project
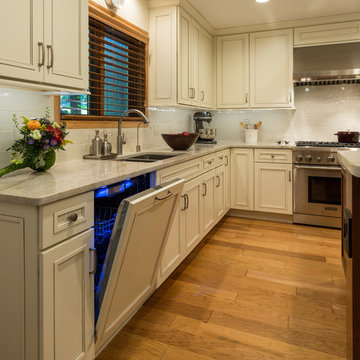
 Geneva Cabinet
GENEVA CABINET COMPANY, LAKE GENEVA, WI.
Cabinetry in a white painted finish by Medallion Cabinetry surrounds an open kitchen plan with an island in cherry stain finish. Abundant storage is available in the special cabinet inserts. The island combines counter height for work area with bar height for casual dining with island seating. Lighting includes pendants over the island, under cabinet task lighting and recessed cans for general ambient lighting. Thermidor Range Harmony dual fuel, Bosch Dishwasher, Broan Elite hood. Victoria McHugh Photography

 Mittendorf Quality Construction
Inspiration for a rustic brown one-story wood gable roof remodel in Seattle
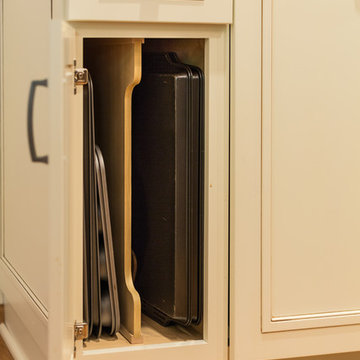 Geneva Cabinet
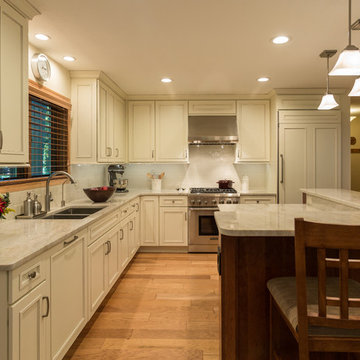

GENEVA CABINET COMPANY, LAKE GENEVA, WI. Cabinetry in a white painted finish by Medallion Cabinetry surrounds an open kitchen plan with an island in cherry stain finish. Abundant storage is available in the special cabinet inserts. Upright tray storage in cabinet under countertop. Victoria McHugh Photography.
 Geneva Cabinet
GENEVA CABINET COMPANY, LAKE GENEVA, WI.
Cabinetry in a white painted finish by Medallion Cabinetry surrounds an open kitchen plan with an island in cherry stain finish. Abundant storage is available in the special cabinet inserts. The island combines counter height for work area with bar height for casual dining with island seating. Lighting includes pendants over the island, under cabinet task lighting and recessed cans for general ambient lighting.
Victoria McHugh Photography

Sponsored
Columbus, OH

Hope Restoration & General Contracting
Columbus Design-Build, Kitchen & Bath Remodeling, Historic Renovations
 LemonTree & Co. Interiors
Click Photography
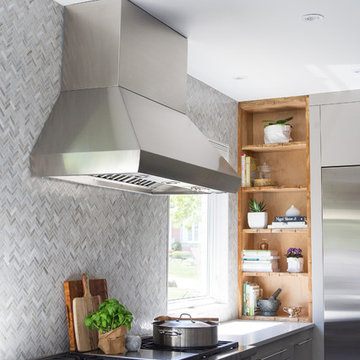
Eat-in kitchen - large contemporary u-shaped porcelain tile eat-in kitchen idea in Toronto with an undermount sink, flat-panel cabinets, gray cabinets, quartz countertops, gray backsplash, stone tile backsplash, stainless steel appliances and an island
Eat-in kitchen - large contemporary u-shaped porcelain tile eat-in kitchen idea in Toronto with an undermount sink, flat-panel cabinets, gray cabinets, quartz countertops, gray backsplash, stone tile backsplash, stainless steel appliances and an island
 Lewis Design-Build-Remodel
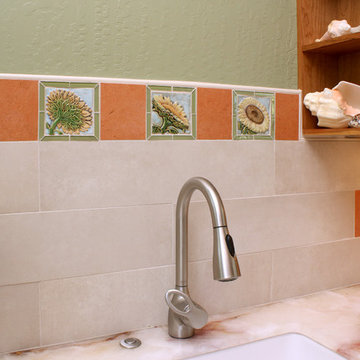
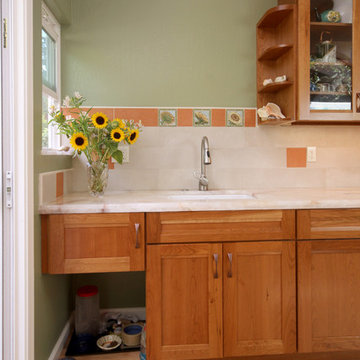
Handmade sunflower tiles supplied by owners that were picked up at a local farmers market
Large elegant l-shaped light wood floor eat-in kitchen photo in San Francisco with an undermount sink, glass-front cabinets, medium tone wood cabinets, quartzite countertops, beige backsplash, porcelain backsplash, stainless steel appliances and a peninsula
Large elegant l-shaped light wood floor eat-in kitchen photo in San Francisco with an undermount sink, glass-front cabinets, medium tone wood cabinets, quartzite countertops, beige backsplash, porcelain backsplash, stainless steel appliances and a peninsula
 Lewis Design-Build-Remodel
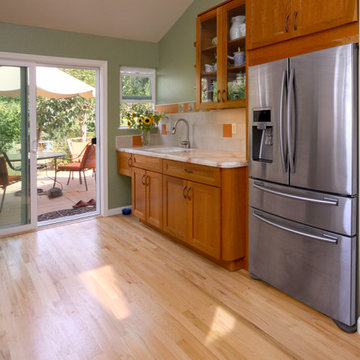
Example of a large classic l-shaped light wood floor eat-in kitchen design in San Francisco with an undermount sink, glass-front cabinets, medium tone wood cabinets, quartzite countertops, beige backsplash, porcelain backsplash, stainless steel appliances and a peninsula

 Dura Supreme Cabinetry
This modern farmhouse kitchen features a beautiful combination of Navy Blue painted and gray stained Hickory cabinets that’s sure to be an eye-catcher. The elegant “Morel” stain blends and harmonizes the natural Hickory wood grain while emphasizing the grain with a subtle gray tone that beautifully coordinated with the cool, deep blue paint.
The “Gale Force” SW 7605 blue paint from Sherwin-Williams is a stunning deep blue paint color that is sophisticated, fun, and creative. It’s a stunning statement-making color that’s sure to be a classic for years to come and represents the latest in color trends. It’s no surprise this beautiful navy blue has been a part of Dura Supreme’s Curated Color Collection for several years, making the top 6 colors for 2017 through 2020.
Beyond the beautiful exterior, there is so much well-thought-out storage and function behind each and every cabinet door. The two beautiful blue countertop towers that frame the modern wood hood and cooktop are two intricately designed larder cabinets built to meet the homeowner’s exact needs.
The larder cabinet on the left is designed as a beverage center with apothecary drawers designed for housing beverage stir sticks, sugar packets, creamers, and other misc. coffee and home bar supplies. A wine glass rack and shelves provides optimal storage for a full collection of glassware while a power supply in the back helps power coffee & espresso (machines, blenders, grinders and other small appliances that could be used for daily beverage creations. The roll-out shelf makes it easier to fill clean and operate each appliance while also making it easy to put away. Pocket doors tuck out of the way and into the cabinet so you can easily leave open for your household or guests to access, but easily shut the cabinet doors and conceal when you’re ready to tidy up.
Beneath the beverage center larder is a drawer designed with 2 layers of multi-tasking storage for utensils and additional beverage supplies storage with space for tea packets, and a full drawer of K-Cup storage. The cabinet below uses powered roll-out shelves to create the perfect breakfast center with power for a toaster and divided storage to organize all the daily fixings and pantry items the household needs for their morning routine.
On the right, the second larder is the ultimate hub and center for the homeowner’s baking tasks. A wide roll-out shelf helps store heavy small appliances like a KitchenAid Mixer while making them easy to use, clean, and put away. Shelves and a set of apothecary drawers help house an assortment of baking tools, ingredients, mixing bowls and cookbooks. Beneath the counter a drawer and a set of roll-out shelves in various heights provides more easy access storage for pantry items, misc. baking accessories, rolling pins, mixing bowls, and more.
The kitchen island provides a large worktop, seating for 3-4 guests, and even more storage! The back of the island includes an appliance lift cabinet used for a sewing machine for the homeowner’s beloved hobby, a deep drawer built for organizing a full collection of dishware, a waste recycling bin, and more!
All and all this kitchen is as functional as it is beautiful!
Request a FREE Dura Supreme Brochure Packet:
http://www.durasupreme.com/request-brochure

 Lewis Design-Build-Remodel
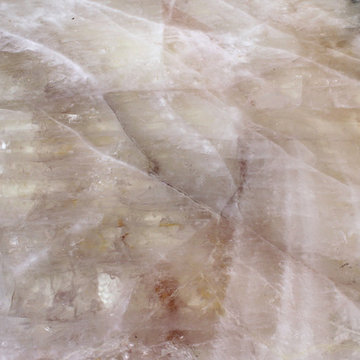
Quartizite Lumix Gold
Inspiration for a large timeless l-shaped light wood floor eat-in kitchen remodel in San Francisco with an undermount sink, glass-front cabinets, medium tone wood cabinets, quartzite countertops, beige backsplash, porcelain backsplash, stainless steel appliances and a peninsula
Inspiration for a large timeless l-shaped light wood floor eat-in kitchen remodel in San Francisco with an undermount sink, glass-front cabinets, medium tone wood cabinets, quartzite countertops, beige backsplash, porcelain backsplash, stainless steel appliances and a peninsula
Sponsored
Columbus, OH
Hope Restoration & General Contracting
Columbus Design-Build, Kitchen & Bath Remodeling, Historic Renovations
 Lewis Design-Build-Remodel
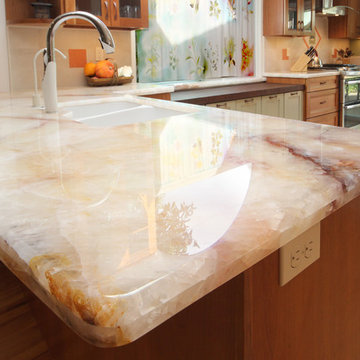
Lumix Gold Quartzite
Inspiration for a large timeless l-shaped light wood floor eat-in kitchen remodel in San Francisco with an undermount sink, glass-front cabinets, medium tone wood cabinets, quartzite countertops, beige backsplash, porcelain backsplash, stainless steel appliances and a peninsula
Inspiration for a large timeless l-shaped light wood floor eat-in kitchen remodel in San Francisco with an undermount sink, glass-front cabinets, medium tone wood cabinets, quartzite countertops, beige backsplash, porcelain backsplash, stainless steel appliances and a peninsula

 Drewett Works
This Paradise Valley stunner was a down-to-the-studs renovation. The owner, a successful business woman and owner of Bungalow Scottsdale -- a fabulous furnishings store, had a very clear vision. DW's mission was to re-imagine the 1970's solid block home into a modern and open place for a family of three. The house initially was very compartmentalized including lots of small rooms and too many doors to count. With a mantra of simplify, simplify, simplify, Architect CP Drewett began to look for the hidden order to craft a space that lived well.
This residence is a Moroccan world of white topped with classic Morrish patterning and finished with the owner's fabulous taste. The kitchen was established as the home's center to facilitate the owner's heart and swagger for entertaining. The public spaces were reimagined with a focus on hospitality. Practicing great restraint with the architecture set the stage for the owner to showcase objects in space. Her fantastic collection includes a glass-top faux elephant tusk table from the set of the infamous 80's television series, Dallas.
It was a joy to create, collaborate, and now celebrate this amazing home.
Project Details:
Architecture: C.P. Drewett, AIA, NCARB; Drewett Works, Scottsdale, AZ
Interior Selections: Linda Criswell, Bungalow Scottsdale, Scottsdale, AZ
Photography: Dino Tonn, Scottsdale, AZ
Featured in: Phoenix Home and Garden, June 2015, "Eclectic Remodel", page 87.

 Christine Donner Kitchen Design Inc.
A sunny window opens to a scrub sink for vegetable wash-up, herb cultivation and a compost unit. The potting room with copper sink can be seen in the background, behind a chestnut glass door.
Photo by Nancy E. Hill
 Tailored Space Interiors - Interior Design
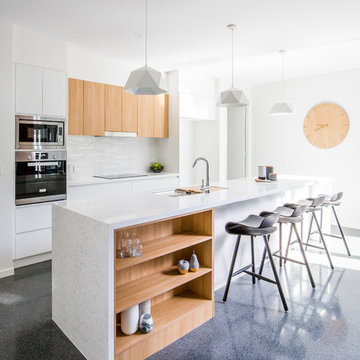
Beach style galley eat-in kitchen photo in Gold Coast - Tweed with an undermount sink, flat-panel cabinets, white cabinets, white backsplash, stainless steel appliances and an island
 Lewis Design-Build-Remodel
A place for the cats to eat. Food storage located in cabinet directly above
Inspiration for a large timeless l-shaped light wood floor eat-in kitchen remodel in San Francisco with an undermount sink, glass-front cabinets, medium tone wood cabinets, quartzite countertops, beige backsplash, porcelain backsplash, stainless steel appliances and a peninsula
Inspiration for a large timeless l-shaped light wood floor eat-in kitchen remodel in San Francisco with an undermount sink, glass-front cabinets, medium tone wood cabinets, quartzite countertops, beige backsplash, porcelain backsplash, stainless steel appliances and a peninsula
 Geneva Cabinet
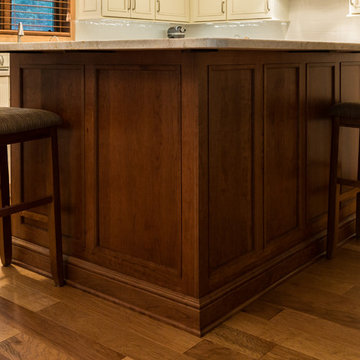
GENEVA CABINET COMPANY, LAKE GENEVA, WI. Cabinetry in a white painted finish by Medallion Cabinetry surrounds an open kitchen plan with an island in cherry stain finish. Abundant storage is available in the special cabinet inserts. The island combines counter height for work area with bar height for casual dining with island seating. Lighting includes pendants over the island, under cabinet task lighting and recessed cans for general ambient lighting. Thermidor Range Harmony dual fuel, Bosch Dishwasher, Broan Elite hood. Victoria McHugh Photography
 Lewis Design-Build-Remodel
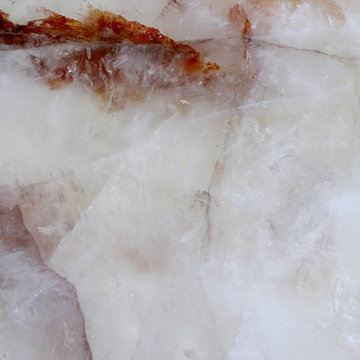
Quartzite Lumix Gold
Large elegant l-shaped light wood floor eat-in kitchen photo in San Francisco with an undermount sink, glass-front cabinets, medium tone wood cabinets, quartzite countertops, beige backsplash, porcelain backsplash, stainless steel appliances and a peninsula
Large elegant l-shaped light wood floor eat-in kitchen photo in San Francisco with an undermount sink, glass-front cabinets, medium tone wood cabinets, quartzite countertops, beige backsplash, porcelain backsplash, stainless steel appliances and a peninsula
23