
Search results for "Recipes" in Home Design Ideas




 Chango
Interior Design, Interior Architecture, Custom Millwork Design, Furniture Design, Art Curation, & AV Design by Chango & Co.
Photography by Sean Litchfield
See the feature in Domino Magazine

 Steve Masley Consulting and Design
Potting mixes for container gardens need to drain freely, but still retain moisture. My base potting soil mix contains (clockwise from upper left) coarse builder's sand, high-quality organic compost or worm castings, coconut coir, and small lava rock. I supplement this with additional compost, fresh worm castings, and organic soil amendments, with the amounts varying depending on what I'm planting. Photo by Steve Masley
Find the right local pro for your project
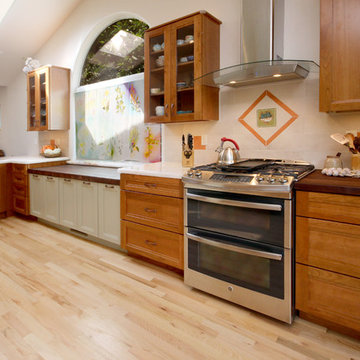
 Lewis Design-Build-Remodel
Northwest Orchard Walnut Butcher Block Counter-tops, Baking Center below arched window
Eat-in kitchen - large traditional l-shaped light wood floor eat-in kitchen idea in San Francisco with an undermount sink, glass-front cabinets, medium tone wood cabinets, quartzite countertops, beige backsplash, porcelain backsplash, stainless steel appliances and a peninsula
Eat-in kitchen - large traditional l-shaped light wood floor eat-in kitchen idea in San Francisco with an undermount sink, glass-front cabinets, medium tone wood cabinets, quartzite countertops, beige backsplash, porcelain backsplash, stainless steel appliances and a peninsula
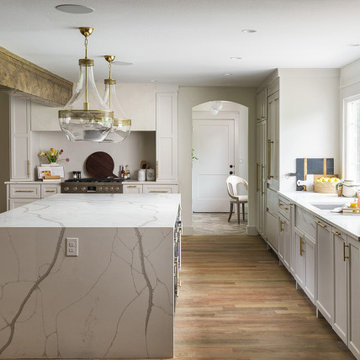
 Tamara Day Design
Example of a l-shaped light wood floor, brown floor and exposed beam open concept kitchen design in Kansas City with a drop-in sink, recessed-panel cabinets, white cabinets, marble countertops, stainless steel appliances, an island and multicolored countertops

 Alexandra Immel Residential Design LLC
Alice Hayes Photography, Seattle
Inspiration for a small rustic u-shaped light wood floor kitchen remodel in Seattle with a farmhouse sink, shaker cabinets, gray cabinets, solid surface countertops, no island and white appliances
Inspiration for a small rustic u-shaped light wood floor kitchen remodel in Seattle with a farmhouse sink, shaker cabinets, gray cabinets, solid surface countertops, no island and white appliances
 Tamara Day Design
Inspiration for a l-shaped light wood floor, brown floor and exposed beam open concept kitchen remodel in Kansas City with recessed-panel cabinets, white cabinets, marble countertops, stainless steel appliances, an island, multicolored countertops and a drop-in sink

Sponsored
Columbus, OH

Hope Restoration & General Contracting
Columbus Design-Build, Kitchen & Bath Remodeling, Historic Renovations

 Alicia Torosian Design
Custom Kitchen with granite island and quartzite perimeter with thin brick backsplash.
Example of a transitional medium tone wood floor and shiplap ceiling eat-in kitchen design in Orange County with green cabinets, quartzite countertops, stainless steel appliances and an island
Example of a transitional medium tone wood floor and shiplap ceiling eat-in kitchen design in Orange County with green cabinets, quartzite countertops, stainless steel appliances and an island

 Alison Kandler Interior Design
Mark Lohman
Large country medium tone wood floor open concept kitchen photo in Los Angeles with a farmhouse sink, shaker cabinets, quartz countertops, white backsplash, brick backsplash, an island, stainless steel appliances and white cabinets
Large country medium tone wood floor open concept kitchen photo in Los Angeles with a farmhouse sink, shaker cabinets, quartz countertops, white backsplash, brick backsplash, an island, stainless steel appliances and white cabinets
 Nina Williams Interiors
John Lennon

Small urban vinyl floor kitchen photo in Miami with a double-bowl sink, shaker cabinets, black cabinets, quartz countertops, terra-cotta backsplash, stainless steel appliances and an island
Small urban vinyl floor kitchen photo in Miami with a double-bowl sink, shaker cabinets, black cabinets, quartz countertops, terra-cotta backsplash, stainless steel appliances and an island
 Carolina V. Gentry, RID

Adjacent to the kitchen, we designed a homework station to seat two for this family with two school-aged children.
Study space and small transitional built-in desk dark wood floor and brown floor study room photo in Seattle with blue walls and no fireplace
Study space and small transitional built-in desk dark wood floor and brown floor study room photo in Seattle with blue walls and no fireplace
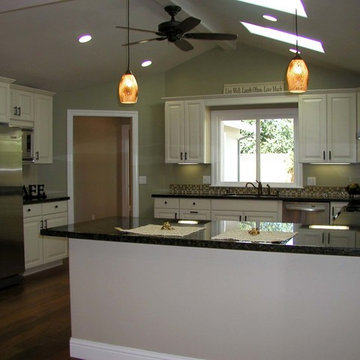 Lewis Design-Build-Remodel
Inspiration for a large timeless u-shaped medium tone wood floor eat-in kitchen remodel in San Francisco with an undermount sink, raised-panel cabinets, white cabinets, granite countertops, multicolored backsplash, glass tile backsplash, stainless steel appliances and a peninsula
Sponsored
Columbus, OH
Hope Restoration & General Contracting
Columbus Design-Build, Kitchen & Bath Remodeling, Historic Renovations

 Barkman Concrete Ltd.

Take outdoor cooking to a new level of excitement with our Harvest Grove Pizza Oven kit. With a built-in oven and wood storage, this kit provides the perfect spot to cook fresh gourmet pizzas and other oven baked recipes outdoors. Each kit includes all the pre-cut pieces you need and detailed plans for easy assembly. Photo: Barkman Concrete Ltd.

 L-ONE DESIGN,LLC
Photos By Cadan Photography-Richard Cadan
Inspiration for a small contemporary open concept medium tone wood floor and brown floor living room remodel in New York with white walls, a wall-mounted tv and no fireplace
Inspiration for a small contemporary open concept medium tone wood floor and brown floor living room remodel in New York with white walls, a wall-mounted tv and no fireplace
 Kelli Kaufer Designs
kelli kaufer

Inspiration for a mid-sized modern l-shaped ceramic tile kitchen remodel in Minneapolis with a double-bowl sink, shaker cabinets, medium tone wood cabinets, concrete countertops, multicolored backsplash, ceramic backsplash, stainless steel appliances and a peninsula
Inspiration for a mid-sized modern l-shaped ceramic tile kitchen remodel in Minneapolis with a double-bowl sink, shaker cabinets, medium tone wood cabinets, concrete countertops, multicolored backsplash, ceramic backsplash, stainless steel appliances and a peninsula



 Spang Builders, Inc.
Jeff Roberts
Example of a transitional l-shaped dark wood floor eat-in kitchen design in Portland Maine with an undermount sink, blue cabinets, multicolored backsplash, glass sheet backsplash, stainless steel appliances, an island, recessed-panel cabinets and marble countertops
Example of a transitional l-shaped dark wood floor eat-in kitchen design in Portland Maine with an undermount sink, blue cabinets, multicolored backsplash, glass sheet backsplash, stainless steel appliances, an island, recessed-panel cabinets and marble countertops
25