
Search results for "Recipes" in Home Design Ideas


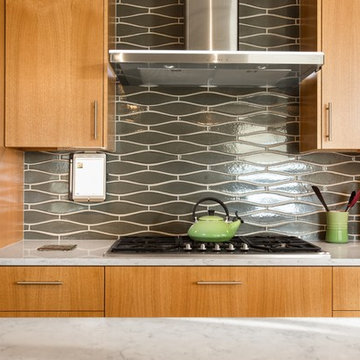
 Henderer Design + Build + Remodel
Jacob Williamson Photography
Open concept kitchen - contemporary l-shaped open concept kitchen idea with flat-panel cabinets, quartz countertops and ceramic backsplash
Open concept kitchen - contemporary l-shaped open concept kitchen idea with flat-panel cabinets, quartz countertops and ceramic backsplash
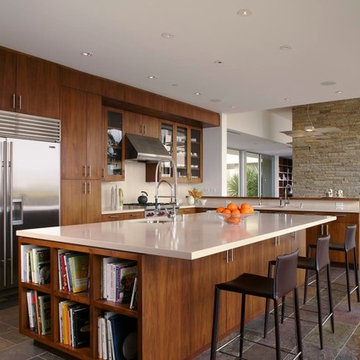
 Minardos Group
Benny Chan/Fotoworks & Nick Springett
Example of a minimalist l-shaped porcelain tile open concept kitchen design in Los Angeles with an undermount sink, flat-panel cabinets, medium tone wood cabinets, quartzite countertops, white backsplash, stone slab backsplash, stainless steel appliances, white walls and an island
Example of a minimalist l-shaped porcelain tile open concept kitchen design in Los Angeles with an undermount sink, flat-panel cabinets, medium tone wood cabinets, quartzite countertops, white backsplash, stone slab backsplash, stainless steel appliances, white walls and an island
Find the right local pro for your project
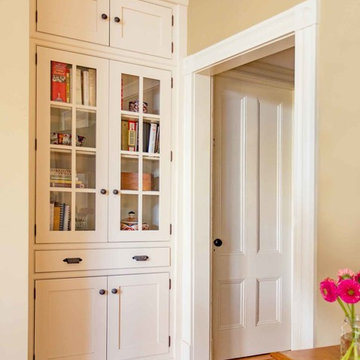
 Heartwood Kitchens
Houzz Kitchen of the Week April 8, During construction extra space was discovered an additional built-in cabinet was add to this kitchen renovation for Victorian home north of Boston. Designed by north shore kitchen showroom Heartwood Kitchens. The white kitchen custom cabinetry is from Mouser Cabinetry. Butler's pantry cabinetry in QCCI quarter sawn oak cabinetry. The kitchen includes many furniture like features including a wood mantle hood, open shelving, bead board and inset cabinetry. Other details include: soapstone counter tops, Jenn-Air appliances, Elkay faucet, antique transfer ware tiles from EBay, pendant lights from Rejuvenation, quarter sawn oak floors, hardware from House of Antique Hardware and the homeowners antique runner. General Contracting: DM Construction. Photo credit: Eric Roth Photography.

 Herlong Architects
Island style u-shaped eat-in kitchen photo in Charleston with an undermount sink, shaker cabinets, white cabinets and stainless steel appliances
 Titan Homes
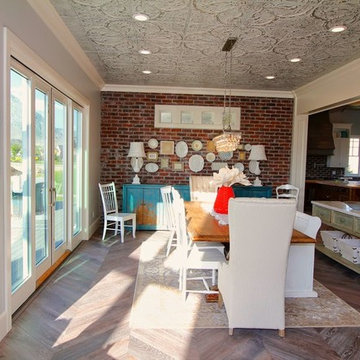
This dining room features a large distressed table flanked by a church pew on one side and mismatched dining room chairs on the other. A large buffet sits against an amazing exposed brick wall. The walls feature old recipes from grandma framed along with grandma's china mixed with some other beautiful pieces. The dining room also has an amazing pressed tin ceiling and Castle Comb wood floors.
 Anthony Crisafulli Photography
© Anthony Crisafulli 2015
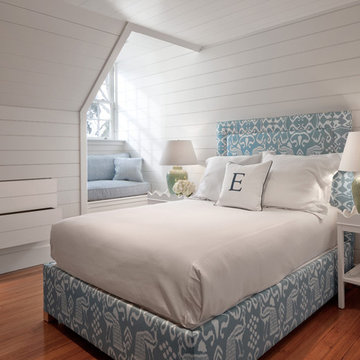
Example of a beach style medium tone wood floor bedroom design in Providence with white walls
Example of a beach style medium tone wood floor bedroom design in Providence with white walls

Sponsored
Columbus, OH

Hope Restoration & General Contracting
Columbus Design-Build, Kitchen & Bath Remodeling, Historic Renovations

 Titan Homes
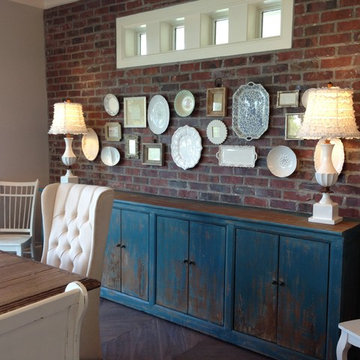
This dining room features a large distressed table flanked by a church pew on one side and mismatched dining room chairs on the other. A large buffet sits against an amazing exposed brick wall. The walls feature old recipes from grandma framed along with grandma's china mixed with some other beautiful pieces. The dining room also has an amazing pressed tin ceiling and Castle Comb wood floors.

 Un-Gyve Limited Group
Location photography Copyright © 2014 Brett Beyer Photography
Elegant home design photo in Boston
Elegant home design photo in Boston
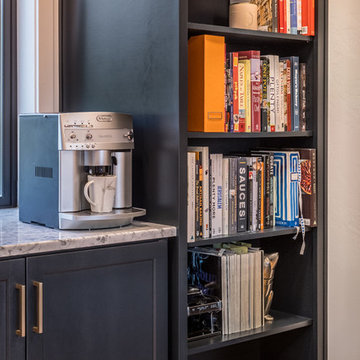


 Kandrac & Kole Interior Designs, Inc.
Emily Followill
Kitchen - mid-sized country galley kitchen idea in Atlanta with granite countertops, stainless steel appliances, an undermount sink, multicolored backsplash and open cabinets
Kitchen - mid-sized country galley kitchen idea in Atlanta with granite countertops, stainless steel appliances, an undermount sink, multicolored backsplash and open cabinets
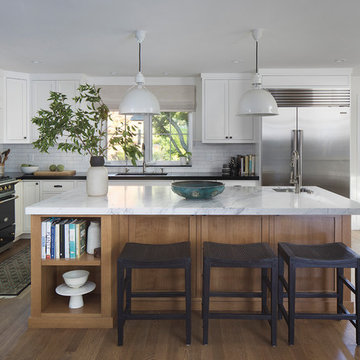
 Libby Raab Architecture
Paul Dyer
Mid-sized transitional l-shaped brown floor and medium tone wood floor open concept kitchen photo in San Francisco with beaded inset cabinets, white cabinets, marble countertops, white backsplash, an island, white countertops, an undermount sink, cement tile backsplash and stainless steel appliances
Mid-sized transitional l-shaped brown floor and medium tone wood floor open concept kitchen photo in San Francisco with beaded inset cabinets, white cabinets, marble countertops, white backsplash, an island, white countertops, an undermount sink, cement tile backsplash and stainless steel appliances
Sponsored
Columbus, OH
Hope Restoration & General Contracting
Columbus Design-Build, Kitchen & Bath Remodeling, Historic Renovations


 Geoff Chick & Associates
Emerald Coast Real Estate Photography
Inspiration for a huge coastal dark wood floor sunroom remodel in Miami with a standard ceiling and no fireplace
Inspiration for a huge coastal dark wood floor sunroom remodel in Miami with a standard ceiling and no fireplace
 Design Intervention
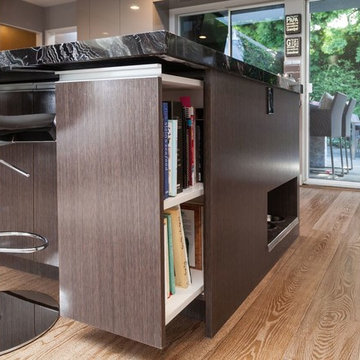
Custom pull out book shelf makes easy work of keeping recipe books handy but out of the way.
Jon Encarnacion-photographer
Mid-sized trendy u-shaped medium tone wood floor open concept kitchen photo in Los Angeles with an undermount sink, flat-panel cabinets, gray cabinets, granite countertops, gray backsplash, glass tile backsplash, stainless steel appliances and an island
Mid-sized trendy u-shaped medium tone wood floor open concept kitchen photo in Los Angeles with an undermount sink, flat-panel cabinets, gray cabinets, granite countertops, gray backsplash, glass tile backsplash, stainless steel appliances and an island
 Dovetail Design & Remodeling
Todd Myra Photography
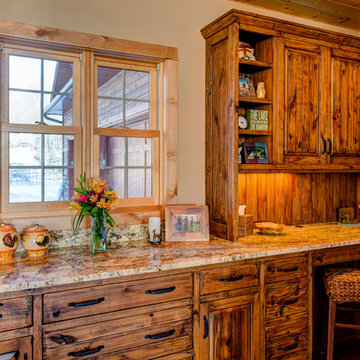
Small mountain style built-in desk medium tone wood floor and brown floor home office photo in Minneapolis with beige walls and no fireplace
Small mountain style built-in desk medium tone wood floor and brown floor home office photo in Minneapolis with beige walls and no fireplace
 Closettec

Inspiration for a mid-sized timeless l-shaped light wood floor kitchen pantry remodel in Cleveland with open cabinets, white cabinets, wood countertops, beige backsplash and no island
 Flavin Architects

The guesthouse of our Green Mountain Getaway follows the same recipe as the main house. With its soaring roof lines and large windows, it feels equally as integrated into the surrounding landscape.
Photo by: Nat Rea Photography

26