
Search results for "Recipes" in Home Design Ideas
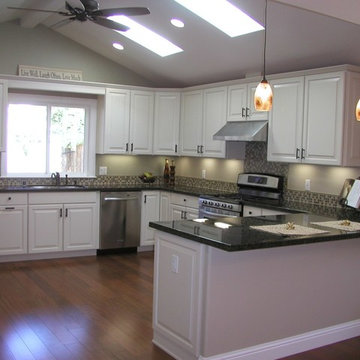
 Lewis Design-Build-Remodel
Eat-in kitchen - large traditional u-shaped medium tone wood floor eat-in kitchen idea in San Francisco with an undermount sink, raised-panel cabinets, white cabinets, granite countertops, multicolored backsplash, glass tile backsplash, stainless steel appliances and a peninsula

 Greig Design & Construction
Tara Pearce
Example of a trendy concrete floor kitchen design in Geelong with an integrated sink, flat-panel cabinets, white cabinets, concrete countertops, stainless steel appliances and an island
Example of a trendy concrete floor kitchen design in Geelong with an integrated sink, flat-panel cabinets, white cabinets, concrete countertops, stainless steel appliances and an island
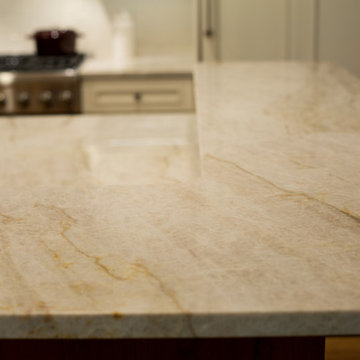
 Geneva Cabinet
GENEVA CABINET COMPANY, LAKE GENEVA, WI.
Quartzite countertop in Tajmahal. Victoria McHugh Photography
Example of a large classic u-shaped medium tone wood floor home design design in Milwaukee with an undermount sink, raised-panel cabinets, medium tone wood cabinets, quartzite countertops, white backsplash, ceramic backsplash, stainless steel appliances and an island
Example of a large classic u-shaped medium tone wood floor home design design in Milwaukee with an undermount sink, raised-panel cabinets, medium tone wood cabinets, quartzite countertops, white backsplash, ceramic backsplash, stainless steel appliances and an island
Find the right local pro for your project
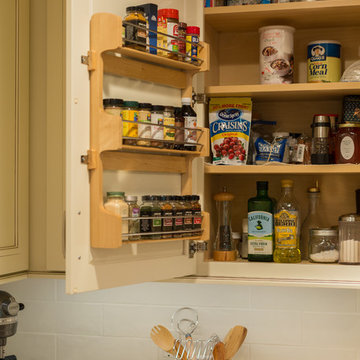 Geneva Cabinet
GENEVA CABINET COMPANY, LAKE GENEVA, WI. Cabinetry in a white painted finish by Medallion Cabinetry surrounds an open kitchen plan with an island in cherry stain finish. Abundant storage is available in the special cabinet inserts. Spice cabinet is attached to inside of upper cabinet door panel.Victoria McHugh Photography.

 Chango
Interior Design, Interior Architecture, Custom Millwork Design, Furniture Design, Art Curation, & AV Design by Chango & Co.
Photography by Sean Litchfield
See the feature in Domino Magazine
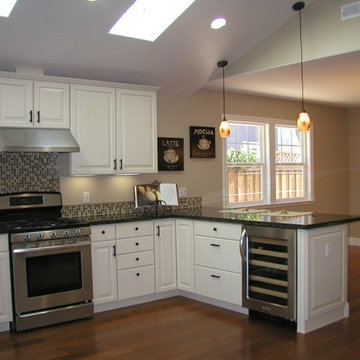 Lewis Design-Build-Remodel
Example of a large classic u-shaped medium tone wood floor eat-in kitchen design in San Francisco with an undermount sink, raised-panel cabinets, white cabinets, granite countertops, multicolored backsplash, glass tile backsplash, stainless steel appliances and a peninsula

 McQueen Building Company
This incredible kitchen from the #McQueenRockRunRD Project captures the personal style of the home-owners as well as our design team in perfect harmony. Many separate areas of this space keep company entertained- with an island for seating, a beverage station, and a T.V. for guests to be entertained (or the cook to watch that YouTube tutorial of their "secret" recipe).

Sponsored
Columbus, OH

Hope Restoration & General Contracting
Columbus Design-Build, Kitchen & Bath Remodeling, Historic Renovations
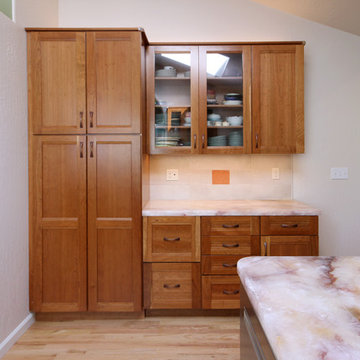 Lewis Design-Build-Remodel
Eat-in kitchen - large traditional l-shaped light wood floor eat-in kitchen idea in San Francisco with an undermount sink, glass-front cabinets, medium tone wood cabinets, quartzite countertops, beige backsplash, porcelain backsplash, stainless steel appliances and a peninsula

 Tamara Day Design
L-shaped light wood floor, brown floor and exposed beam open concept kitchen photo in Kansas City with a drop-in sink, recessed-panel cabinets, white cabinets, marble countertops, stainless steel appliances, an island and multicolored countertops

 KitchenVisions
The main sink is separated by the island. The prep sink does all the duty over by the rangetop. A bookshelf on the island allows the homeowner to keep recipes nearby.
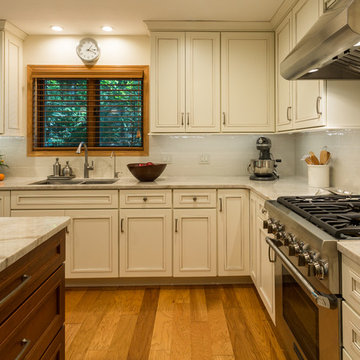 Geneva Cabinet
GENEVA CABINET COMPANY, LAKE GENEVA, WI. Cabinetry in a white painted finish by Medallion Cabinetry surrounds an open kitchen plan with an island in cherry stain finish. Abundant storage is available in the special cabinet inserts. The island combines counter height for work area with bar height for casual dining with island seating. Lighting includes pendants over the island, under cabinet task lighting and recessed cans for general ambient lighting. Thermidor Range Harmony dual fuel, Bosch Dishwasher, Broan Hood. Victoria McHugh Photography.
 Gilmans Kitchens and Baths

The small eat - in kitchen was designed with functionality in mind. The clients needed as much counter space as possible for cooking and prepping, as well as a dedicated spot for their many cookbooks.
Soda Glass panels were used for the backsplash. The clients are able to write down recipes, weekly meal schedules and notes on the glass backsplash - making for a truly functional and personal kitchen. The extendable dining table was purchased to cater to their growing family.
Treve Johnson Photography
 Geneva Cabinet
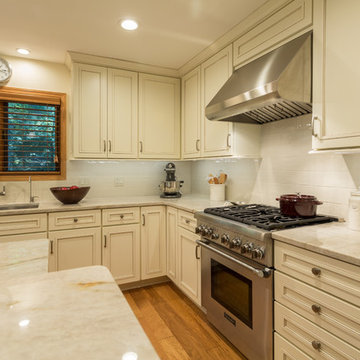
GENEVA CABINET COMPANY, LAKE GENEVA, WI. This kitchen in a white painted finish by Medallion Cabinetry surrounds an open kitchen plan with an island in cherry stain finish. Abundant storage is available in the special cabinet inserts. The island combines counter height for work area with bar height for casual dining with island seating. Lighting includes pendants over the island, under cabinet task lighting and recessed cans for general ambient lighting. Thermidor Range Harmony dual fuel, Bosch Dishwasher, Broan Elite hood. Victoria McHugh Photography.
Sponsored
Columbus, OH
Hope Restoration & General Contracting
Columbus Design-Build, Kitchen & Bath Remodeling, Historic Renovations
 Lewis Design-Build-Remodel
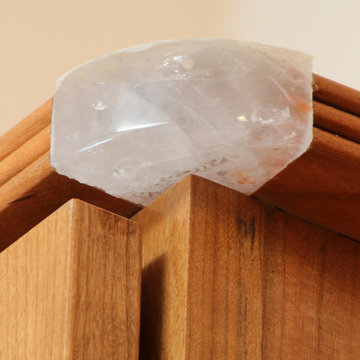
Quartizite Lumix Gold
Eat-in kitchen - large traditional l-shaped light wood floor eat-in kitchen idea in San Francisco with an undermount sink, glass-front cabinets, medium tone wood cabinets, quartzite countertops, beige backsplash, porcelain backsplash, stainless steel appliances and a peninsula
Eat-in kitchen - large traditional l-shaped light wood floor eat-in kitchen idea in San Francisco with an undermount sink, glass-front cabinets, medium tone wood cabinets, quartzite countertops, beige backsplash, porcelain backsplash, stainless steel appliances and a peninsula

 Advance Design Studio, Ltd.
When this suburban family decided to renovate their kitchen, they knew that they wanted a little more space. Advance Design worked together with the homeowner to design a kitchen that would work for a large family who loved to gather regularly and always ended up in the kitchen! So the project began with extending out an exterior wall to accommodate a larger island and more moving-around space between the island and the perimeter cabinetry.
Style was important to the cook, who began collecting accessories and photos of the look she loved for months prior to the project design. She was drawn to the brightness of whites and grays, and the design accentuated this color palette brilliantly with the incorporation of a warm shade of brown woods that originated from a dining room table that was a family favorite. Classic gray and white cabinetry from Dura Supreme hits the mark creating a perfect balance between bright and subdued. Hints of gray appear in the bead board detail peeking just behind glass doors, and in the application of the handsome floating wood shelves between cabinets. White subway tile is made extra interesting with the application of dark gray grout lines causing it to be a subtle but noticeable detail worthy of attention.
Suede quartz Silestone graces the countertops with a soft matte hint of color that contrasts nicely with the presence of white painted cabinetry finished smartly with the brightness of a milky white farm sink. Old melds nicely with new, as antique bronze accents are sprinkled throughout hardware and fixtures, and work together unassumingly with the sleekness of stainless steel appliances.
The grace and timelessness of this sparkling new kitchen maintains the charm and character of a space that has seen generations past. And now this family will enjoy this new space for many more generations to come in the future with the help of the team at Advance Design Studio.
Photographer: Joe Nowak
Dura Supreme Cabinetry
 Lewis Design-Build-Remodel
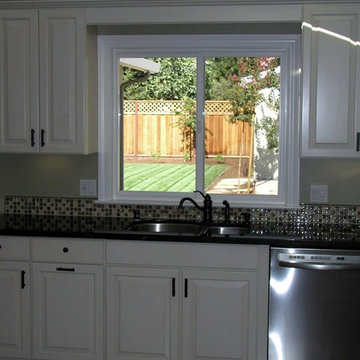
Large elegant u-shaped medium tone wood floor eat-in kitchen photo in San Francisco with an undermount sink, raised-panel cabinets, white cabinets, granite countertops, multicolored backsplash, glass tile backsplash, stainless steel appliances and a peninsula


 McQueen Building Company
This incredible kitchen from the #McQueenRockRunRD Project captures the personal style of the home-owners as well as our design team in perfect harmony. Many separate areas of this space keep company entertained- with an island for seating, a beverage station, and a T.V. for guests to be entertained (or the cook to watch that YouTube tutorial of their "secret" recipe).
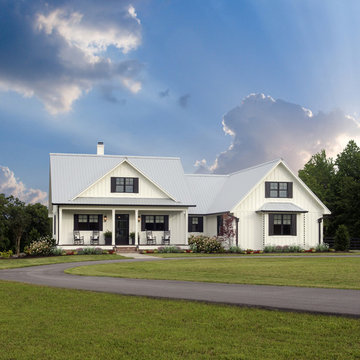
 Donald A. Gardner Architects
This traditional charmer house plan welcomes with its country porch and prominent gables with decorative brackets. A cathedral ceiling spans the open great and dining rooms of this house plan, with bar seating facing the roomy kitchen. A mud room off the garage includes a pantry, closets, and an e-space for looking up recipes. The master suite features two oversized walk-in closets and a linen closet for extra storage in this house plan.
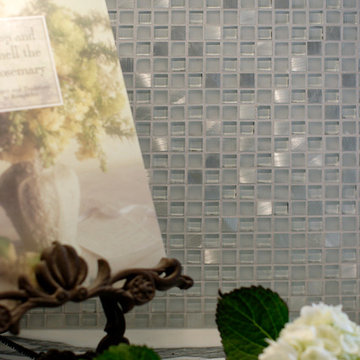
 Metke Remodeling & Luxury Homes
Elegant glass tile back splash adds a touch of color to this beautiful white kitchen.
Example of a trendy kitchen design in Portland
Example of a trendy kitchen design in Portland
24