
Search results for "Recipes" in Home Design Ideas

 Kalamazoo Outdoor Gourmet

Mr. and Mrs. Eades, the owners of this Chicago home, were inspired to build a Kalamazoo outdoor kitchen because of their love of cooking. “The grill became the center point for doing our outdoor kitchen,” Mr. Eades noted. After working long days, Mr. Eades and his wife, prefer to experiment with new recipes in the comfort of their own home. The Hybrid Fire Grill is the focal point of this compact outdoor kitchen. Weather-tight cabinetry was built into the masonry for storage, and an Artisan Fire Pizza Oven sits atop the countertop and allows the Eades’ to cook restaurant quality Neapolitan style pizzas in their own backyard.

Find the right local pro for your project

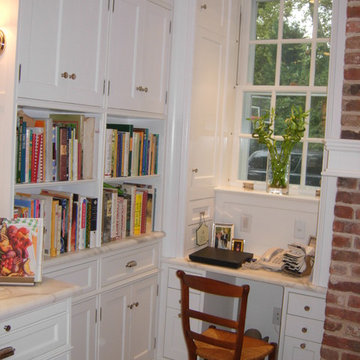

 Brian David Roberts | Interior Planning & Design

Inspiration for a mid-sized contemporary galley dark wood floor and brown floor kitchen pantry remodel in Seattle with open cabinets, light wood cabinets and no island

 Lore Patterson
Summer herbs hung to dry | Lore Patterson
This is an example of a mid-sized rustic landscaping in Seattle.
This is an example of a mid-sized rustic landscaping in Seattle.

Sponsored
Columbus, OH

Hope Restoration & General Contracting
Columbus Design-Build, Kitchen & Bath Remodeling, Historic Renovations
 Lindquist and company, Kitchens and Baths
Lindquist & Company
Example of a classic medium tone wood floor eat-in kitchen design with an undermount sink, recessed-panel cabinets, quartz countertops, white backsplash, porcelain backsplash and stainless steel appliances
Example of a classic medium tone wood floor eat-in kitchen design with an undermount sink, recessed-panel cabinets, quartz countertops, white backsplash, porcelain backsplash and stainless steel appliances
 Denver Design Group
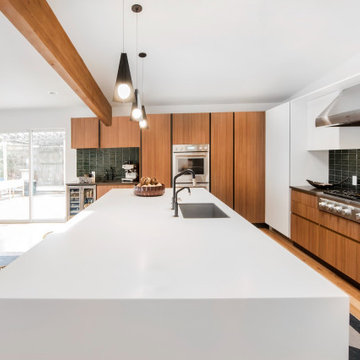
The Krion countertop on the island is a worry free zone for whatever projects or recipes the family cooks up.
Example of a 1950s kitchen design in Denver
Example of a 1950s kitchen design in Denver
 LU Design Build
Karen Palmer Photography
Eat-in kitchen - mid-sized modern galley eat-in kitchen idea in St Louis with a single-bowl sink, beaded inset cabinets, white cabinets, marble countertops, white backsplash, subway tile backsplash, stainless steel appliances and an island
Eat-in kitchen - mid-sized modern galley eat-in kitchen idea in St Louis with a single-bowl sink, beaded inset cabinets, white cabinets, marble countertops, white backsplash, subway tile backsplash, stainless steel appliances and an island

Inspiration for a mid-sized farmhouse l-shaped porcelain tile and brown floor eat-in kitchen remodel in Philadelphia with a single-bowl sink, flat-panel cabinets, white cabinets, quartzite countertops, white backsplash, ceramic backsplash, stainless steel appliances and gray countertops
 Bryhn Design/Build
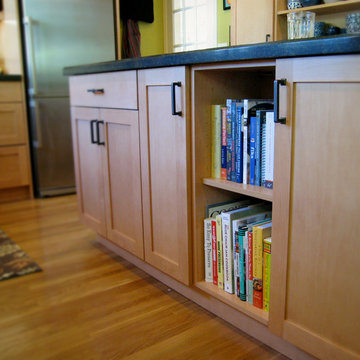
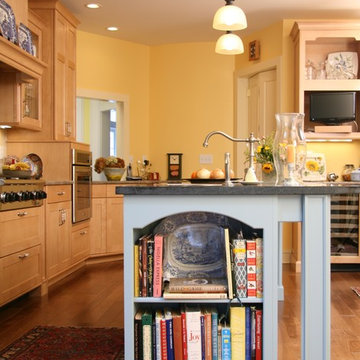
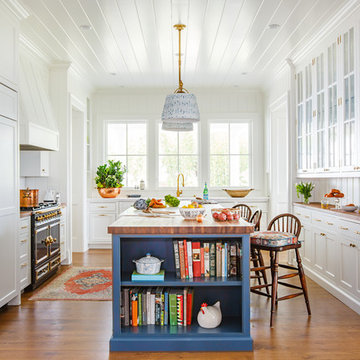
Instead of an end panel, this island has a very usefull recipe bookshelf built into it.
Eat-in kitchen - large country l-shaped medium tone wood floor eat-in kitchen idea in New York with a single-bowl sink, recessed-panel cabinets, light wood cabinets, soapstone countertops, stainless steel appliances, an island, beige backsplash and ceramic backsplash
Eat-in kitchen - large country l-shaped medium tone wood floor eat-in kitchen idea in New York with a single-bowl sink, recessed-panel cabinets, light wood cabinets, soapstone countertops, stainless steel appliances, an island, beige backsplash and ceramic backsplash

Sponsored
Columbus, OH
Hope Restoration & General Contracting
Columbus Design-Build, Kitchen & Bath Remodeling, Historic Renovations
 Carlton Construction
Jessie Preza
Elegant medium tone wood floor and brown floor kitchen photo in Jacksonville with white cabinets, paneled appliances, an island, wood countertops, brown countertops, a single-bowl sink, white backsplash, porcelain backsplash and shaker cabinets
Elegant medium tone wood floor and brown floor kitchen photo in Jacksonville with white cabinets, paneled appliances, an island, wood countertops, brown countertops, a single-bowl sink, white backsplash, porcelain backsplash and shaker cabinets
 KraftMaster Renovations

Warm farmhouse kitchen nestled in the suburbs has a welcoming feel, with soft repose gray cabinets, two islands for prepping and entertaining and warm wood contrasts.
 Ben Herzog
Kitchen

Example of a transitional porcelain tile enclosed kitchen design in New York with a double-bowl sink, shaker cabinets, white cabinets, quartz countertops, white backsplash, stone slab backsplash, stainless steel appliances and a peninsula
Example of a transitional porcelain tile enclosed kitchen design in New York with a double-bowl sink, shaker cabinets, white cabinets, quartz countertops, white backsplash, stone slab backsplash, stainless steel appliances and a peninsula

 PB Kitchen Design
The vignette within Barrett Technology’s Design Center is one of its kind in the industry. Built to inspire and inform, this kitchen showcases today’s most innovative solutions in real world settings. All the technology (video, audio, lighting, security and HVAC) is controlled through a single app on the iPad. Even the motorized window shades, task & accent lighting are controlled via the Lutron Lighting Control System. It allows for lighting scene selection at the touch of a single button – including a “Cook” scene which when pressed will activate the lighting to an optimal 100% over the kitchen sink & island areas and will also drop the motorized spice rack from behind the wall cabinet.
Project specs: Thermador appliances, Caesarstone countertops in honed Pebble. Single app control system by Savant.
Photographer - Bruce Van Inwegen
 Grand Banks Building Products
Monica Banks
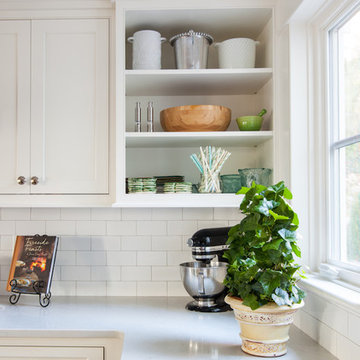
Large farmhouse l-shaped home design photo in Boston with a farmhouse sink, shaker cabinets, white cabinets, quartzite countertops, white backsplash, subway tile backsplash, stainless steel appliances, an island and white countertops
Large farmhouse l-shaped home design photo in Boston with a farmhouse sink, shaker cabinets, white cabinets, quartzite countertops, white backsplash, subway tile backsplash, stainless steel appliances, an island and white countertops

Inspiration for a mid-sized timeless galley light wood floor kitchen pantry remodel in Portland with gray cabinets, recessed-panel cabinets, quartz countertops, gray backsplash, stone tile backsplash and no island
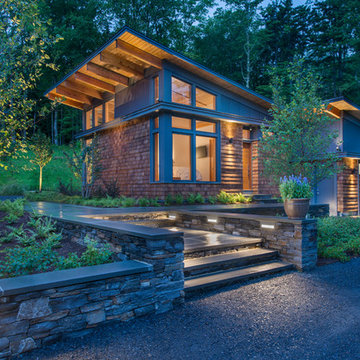
 Flavin Architects
The guesthouse of our Green Mountain Getaway follows the same recipe as the main house. With its soaring roof lines and large windows, it feels equally as integrated into the surrounding landscape.
Photo by: Nat Rea Photography
30