
Search results for "Recommend adding" in Home Design Ideas
 LEDVANS
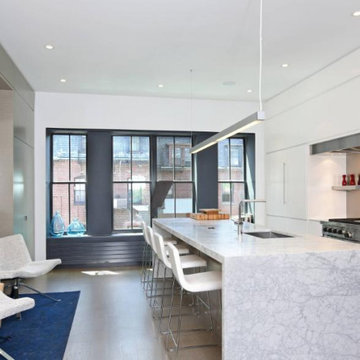
Linear pendant lights feature a rectangular shape, clean lines, and minimalist design. Its simple yet stylish appearance makes it a versatile choice for various interior styles, from modern and Scandinavian to industrial and minimalism. The clean geometric silhouette of the fixture creates a sense of order and balance in the room, while its linear design adds a touch of sophistication and elegance.
 Turk Interiors

Large arts and crafts master beige tile and mosaic tile limestone floor and gray floor freestanding bathtub photo in Denver with shaker cabinets, medium tone wood cabinets, a two-piece toilet, beige walls, an undermount sink, soapstone countertops and a hinged shower door

 Design Shop Interiors
california casual, Natural Design House, natural finishes, natural materials, organic living
Example of a transitional dark wood floor and brown floor bedroom design in Sacramento with white walls
Example of a transitional dark wood floor and brown floor bedroom design in Sacramento with white walls
Find the right local pro for your project
 User
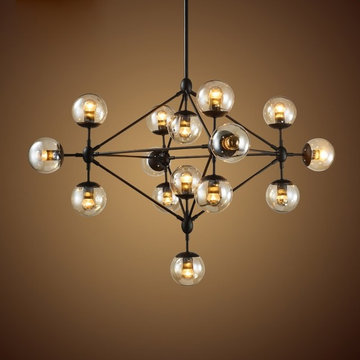
UserFeatured in a bilateral symmetrical pattern, this industrial loft pendant light has a black iron framework holding multiple tea glass globes to add bright, eye-catching lighting to your home settings. The sophisticated black finish matched perfectly with multiple tea glass globes, which will create an attractive industrial look to any room in your home.
- Materials: Glass, Iron
- Finish: Black
- Glass Shade Color: Tea
- Diameter of Canopy: 4.7" (120mm)
- Dimension of Light Fixture: 40.9"Dia x 20.1"H (1040mmDia x 510mmH)
- Suspender Length: 11.8"/300mm
- Bulbs: 10 x 40W incandescent E26 (not included)
- Assembly Instructions: This fixture does need to be hardwired. Assembly is required. Professional installation is recommended.

 User
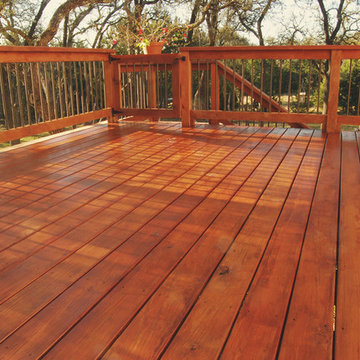
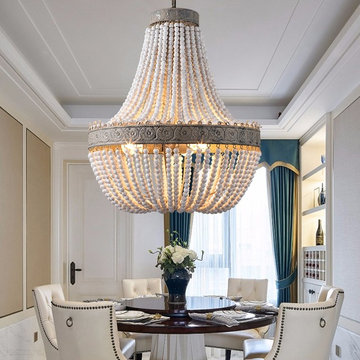
UserTwo metal bands engraved with blooming flowers in antique brown boast refined craftsmanship and add to the elegant and romantic appeal, while a robust iron structure holds three warm light bulbs in an endearing manner. Perfect for hanging above the foyers, living rooms, dining rooms, bedrooms, and more.
Materials: Metal, Wood
Finish: Brown
Dimension of Light Fixture: 21.7"Dia x 25.6"H (550mmDia x 650mmH)
Chain Length: 47.2"/1200mm (adjustable, contact us if you need longer)
Bulbs: 3 x 40W incandescent E26 (not included)
Assembly Instructions: This fixture does need to be hard wired. Assembly is required. Professional installation is recommended.



Sponsored
Columbus, OH

Wannemacher Interiors
Customized Award-Winning Interior Design Solutions in Franklin Cnty OH

 Innovative Design Build
"I cannot say enough good things about the Innovative Construction team and work product.
They remodeled our water-damaged, 1930s basement, and exceeded all of our expectations - before and after photos simply cannot do this project justice. The original basement included an awkward staircase in an awkward location, one bedroom, one bathroom, a kitchen and small living space. We had a difficult time imagining that it could be much more than that. Innovative Construction's design team was creative, and thought completely out of the box. They relocated the stairwell in a way we did not think was possible, opening up the basement to reconfigure the bedroom, bathroom, kitchenette, living space, but also adding an office and finished storage room. The end result is as functional as it is beautiful.
As with all construction, particularly a renovation of an old house, there will be inconveniences, it will be messy, and plenty of surprises behind the old walls. The Innovative Construction team maintained a clean and safe work site for 100% of the project, with minimal disruption to our daily lives, even when there was a large hole cut into our main living room floor to accommodate new stairs down to the basement. The team showed creativity and an eye for design when working around some of the unexpected "character" revealed when opening the walls.
The team effectively uses technology to keep everyone on the same page about changes, requests, schedules, contracts, invoices, etc. Everyone is friendly, competent, helpful, and responsive. I felt heard throughout the process, and my requests were responded to quickly and thoroughly. I recommend Innovative Construction without reservation."
 SULAIMAN DESIGN STUDIO
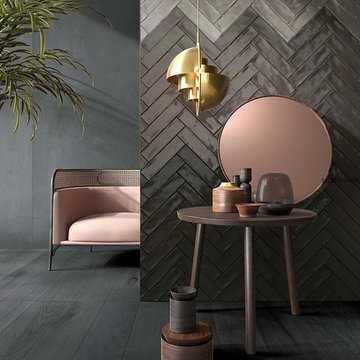
The introduction of pink shades in the interior
The interior in pink color allows you to show taste preferences, with a spectacular result, only a few basic rules need to be considered:
● Optical experiments - a combination of colors will add volume to both decorative details and furniture. If one wall is covered with light paint, the room will become visually more spacious and the ceiling will be higher.
Tip: a table and a sofa in light lilac colors will appear larger in size, which looks very advantageous in small bedrooms or bathrooms.
● A thorough knowledge of the color palette will allow you to properly organize
space. The colors of warm shades add to the interior lightness and comfort. Cold - positively affect mood and energy balance.
● Each combination of colors should be weighted and well thought out. To ensure that the interior is not tedious, it is recommended to paint in pink, maximum 2 walls, and in no case, not all 4.
● Complete the interior with other colors: brown, yellow-gray, turquoise. The interior should be bright accents. If you prefer dark colors to the walls, complement them with beige, white and pale lilac flowers.
● Paints should be harmoniously combined with the chosen style of the interior. Pink, perfectly harmonizes with the classic, romantic, Scandinavian, retro style and pop art style.
● Total should be in moderation. A good interior is harmony and balance of colors. We recommend in the same room to use one shade for the accent and two main.
● All color shades in the same room must be in harmony with each other.

 Aquatica Plumbing Group
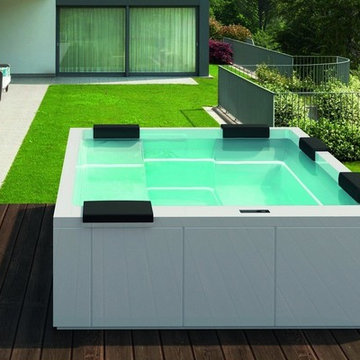
Designed by renowned international designer Marc Sadler, manufactured by Gruppo Treesse in Italy and adapted to US electrical and plumbing standards by Aquatica Plumbing Group Inc., Maya Indoor/Outdoor Spa Pro takes the home spa experience to a whole new level allowing you to enjoy all benefits of hydrotherapy in the privacy. Minimalist aesthetics and true Italian quality perfectly blends with the latest furnishing trends and harmonizes with the surroundings, transforming your garden or home into a cozy place. If you are a music lover, we definitely recommend you to enhance the experience by adding Bluetooth Audio which will be concealed under the bath and provide clean and rich sound for maximum relaxation.
Maya Spa Pro’s add-ons allow you to fully modify and accessorize your perfect spa just the way you always wanted. For comfortable soaking, we recommend Maya Spa Pro Headrests which are wonderfully comfortable and ergonomically designed in classic black color. This gel is durable, elastic, soft, non-toxic and unbreakable, and you can choose up to 5 pieces to add to your Maya Spa.
Maya Spa Pro brings a whole new system of minimalistic and invisible hydromassage that no competition can match. Although it is simply beautiful to look at, more importantly, Maya Spa Pro is superbly therapeutic, delivers revitalizing and soothing pleasure, provides the best in a hydro spa treatment. Its innovative design makes it possible to install indoor or outdoor, built-in or freestanding, giving our customers the freedom to customize their product according to personal preference. Stylish Spa Pro Panels will turn your Maya Spa Pro into fully freestanding unity and Spa Pro Pneumatic Elevator will allow you to gently lift and lower the spa, allowing you an easy access to all plumbing and electrical components that would otherwise be difficult to access. To protect your Spa from different seasons and weather, we offer Spa Pro Top Cover - a durable and high-quality cover that will sit perfectly on the top of Maya Spa Pro.
 Renovisions
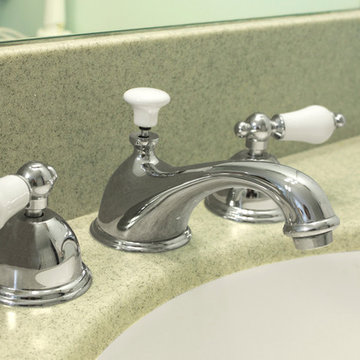
Our client was drawn to the look of subway tile but wanted just a little something extra. We recommended a beveled subway tile to import a different look with added texture. The result, an ordinary tub/shower fiberglass surround turned extra ordinary by installing 4” x 8” white beveled tile. A beautifully cut sea glass tile border added a pop of color and completed the look. A great idea: we furnished and installed a curved shower rod to create additional space inside the shower for our clients. We typically furnish light/vent combination units in each shower to eliminate moisture. In this particular case, the ceiling light bounces off the beveled tile nicely providing the clean and dramatic feel our client was going for.
 Clay Construction Inc.
Clay Construction | clayconstruction.ca | 604-560-8727 | Duy Nguyen Photography

Large transitional white two-story wood house exterior photo in Vancouver with a shingle roof
Large transitional white two-story wood house exterior photo in Vancouver with a shingle roof

Sponsored
Columbus, OH

Hope Restoration & General Contracting
Columbus Design-Build, Kitchen & Bath Remodeling, Historic Renovations
 Tusk Home + Design
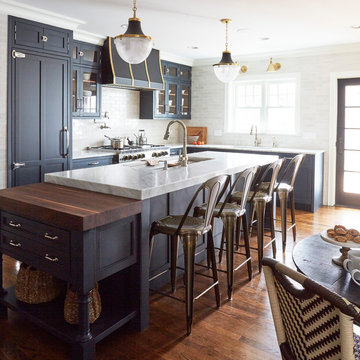
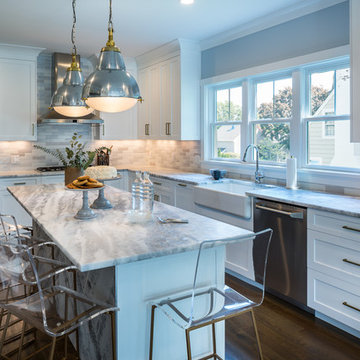
This kitchen makes everyone want to spend time cooking. The palette was kept light with whites, grays and slate blue. This custom backsplash of ceramic tiles in varying hues of white and gray balances the quartzite countertops. We focused on a rustic modern aesthetic, the brass hardware on the cabinetry is repeated throughout on the acrylic counter stools and mixed metal pendants
 Costa Bella Builders
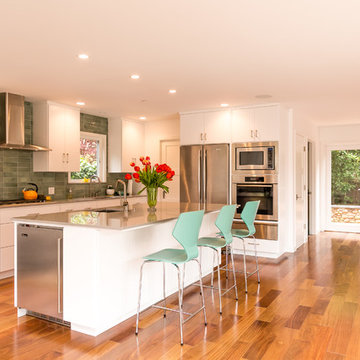
Our client was a family with younger children that came to us through the recommendations of former customers. Their existing house had been remodeled by them 10 years earlier and was well-suited to the married couple. With the addition of two younger children, they realized that the house just didn’t function very well for their family. Fortunately, the husband and wife took their time thinking about what they wanted, and by the time they met with us, had their needs well laid out. We brought in local Architect, James Stroupe, and recommended him to the client as a collaborative professional who could help us achieve their goals. This proved to be the case. Jim quickly produced design drawings for them within six weeks that clearly reflected all of the client’s needs and preferences while at the same time dramatically re-creating the home in a beautiful contemporary design.
The new home required a complete reconstruction of the existing house that left only one bathroom unaltered. New square footage was added at the lower level to expand and reconfigure the living area, while an entirely new upstairs wing was constructed to create space for a new master suite with views out toward the ocean. The entire roof was rebuilt, all new windows and interior doors were added and the full exterior received a new modern looking stucco finish. Stainless steel cable railings were added to the decks to create an updated look, and fine hardwood accents were used to pull the design together.
Our efforts produced a new three bedroom, three bath home with a large and inviting ground floor patio area, wide open living areas on the first floor with new kitchen, bathroom and dining room. The photographs in this section show the striking results- clean lines, dramatic architectural touches, and light, open and airy interior spaces. Our client was very pleased with the results.
 Erwin Interiors & Cabinet Makers

Eclectic l-shaped concrete floor and gray floor open concept kitchen photo in Brisbane with shaker cabinets, blue cabinets, stainless steel countertops, stainless steel appliances and an island




46