
Search results for "Recommend adding" in Home Design Ideas

 Terrace Creations

A wonderful client who requested a total remake of her balcony with some privacy screens added to the mix. They decided on amazon grey decking from TruNorth Composites (my favourite composite company) and we custom built three planters for the space as well.
The planters were designed with an open space at the bottom to provide some storage. The planters themselves were dressed up with birch branches and some Karl-Foerster grasses to provide some privacy from nearby condo buildings.
The customer was thrilled with the installation and had this to say:
A huge thank you to Tim for turning my balcony into an oasis. The new flooring and planters are fantastic! Throughout the process, Tim was detailed, punctual, organized, clean and the best of all, he puts a ton of effort and enthusiasm into his work. Thank you for the amazing work Tim and I would not hesitate to recommend you.

Find the right local pro for your project
 McMahon Design Group
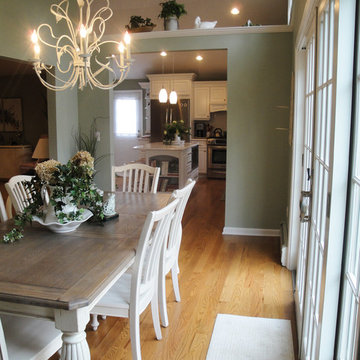
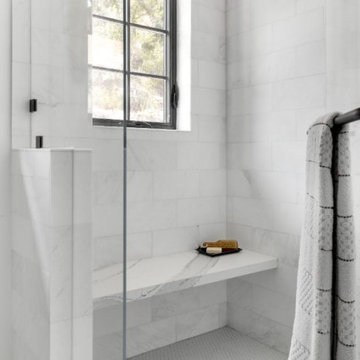
Walls were strategically placed to provide a division of space, but also but maintained openness between the new Living Room, Kitchen, and Dining Room. We recommended the ceiling over the existing addition be removed to create a more open space. This allowed us the opportunity to add transom windows across the upper back wall of the Kitchen and Dining Room for natural light. Regarding the Dining Room we suggested adding two double French doors to the back wall offering more natural light as well as a view of the forested back yard. The existing floors would be replaced with oak floors. The old addition would be transformed into the Kitchen and the adjoining Dining Room, separated by two columns with partial walls and an overhead beam.
 Coco Maison Design
We planned a thoughtful redesign of this beautiful home while retaining many of the existing features. We wanted this house to feel the immediacy of its environment. So we carried the exterior front entry style into the interiors, too, as a way to bring the beautiful outdoors in. In addition, we added patios to all the bedrooms to make them feel much bigger. Luckily for us, our temperate California climate makes it possible for the patios to be used consistently throughout the year.
The original kitchen design did not have exposed beams, but we decided to replicate the motif of the 30" living room beams in the kitchen as well, making it one of our favorite details of the house. To make the kitchen more functional, we added a second island allowing us to separate kitchen tasks. The sink island works as a food prep area, and the bar island is for mail, crafts, and quick snacks.
We designed the primary bedroom as a relaxation sanctuary – something we highly recommend to all parents. It features some of our favorite things: a cognac leather reading chair next to a fireplace, Scottish plaid fabrics, a vegetable dye rug, art from our favorite cities, and goofy portraits of the kids.
---
Project designed by Courtney Thomas Design in La Cañada. Serving Pasadena, Glendale, Monrovia, San Marino, Sierra Madre, South Pasadena, and Altadena.
For more about Courtney Thomas Design, see here: https://www.courtneythomasdesign.com/
To learn more about this project, see here:
https://www.courtneythomasdesign.com/portfolio/functional-ranch-house-design/
 SJ Interior Design Studio: Sara Iborra Scott, ASID
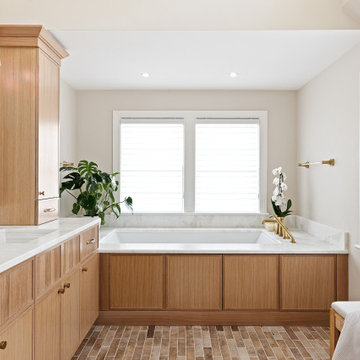
Example of a transitional bathroom design in Boston
 Renovisions
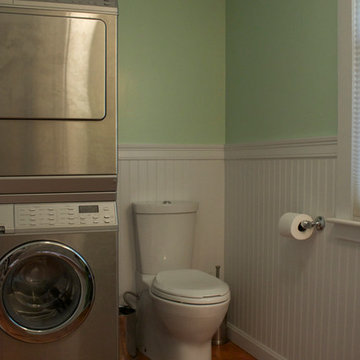
One of the hottest trends in bath design right now has been the use of cleaner lines and fewer details as seen in this beautiful wood vanity in a dark coffee stained finish. This transitional style vanity has it all in both beauty and functionality categories. The dark wood added a fashionable and almost formal feel and partnered with the Carrera-look Silestone in color ‘Lyra’ we see a striking complement that certainly sets the tone for this space. Our client requested a larger sink that serves as a utility sink in this newly remodeled ‘Bath/Laundry Renovision’, so we recommended the Kohler, ‘Ladena’ which is elegant, spacious and a perfect choice for our client.

Sponsored
Columbus, OH

Structural Remodeling
Franklin County's Heavy Timber Specialists | Best of Houzz 2020!
 Lightology
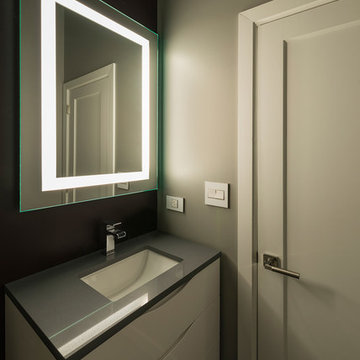
Plaza Small Dimmable Mirror with 2500K Filter features four integral fluorescent lamps set behind an inset border of frosted glass. Available in a large or small version. Includes four 55 watt 120 volt 3000K 82CRI 2G11 T1 fluorescent lamps and color correction filter which changes the color temperature from Warm 3000K to Very Warm 2500K. Dimmable with 0-10 dimmer. Recommended dimmers include Lutron Diva DVTV and Nova (NTFTV), both requiring PP-20 add on relay for on-off, Lightolier ZP600FAM120, or Leviton IP710-DLZ. Add mirror defogger (DF-SQ15) to remove condensation, sold separately. ADA compliant. ETL listed. Dimensions: 27.75 inch height x 27.75 inch width x 2 inch depth. 39 pounds.

 Innovative Design Build
"I cannot say enough good things about the Innovative Construction team and work product.
They remodeled our water-damaged, 1930s basement, and exceeded all of our expectations - before and after photos simply cannot do this project justice. The original basement included an awkward staircase in an awkward location, one bedroom, one bathroom, a kitchen and small living space. We had a difficult time imagining that it could be much more than that. Innovative Construction's design team was creative, and thought completely out of the box. They relocated the stairwell in a way we did not think was possible, opening up the basement to reconfigure the bedroom, bathroom, kitchenette, living space, but also adding an office and finished storage room. The end result is as functional as it is beautiful.
As with all construction, particularly a renovation of an old house, there will be inconveniences, it will be messy, and plenty of surprises behind the old walls. The Innovative Construction team maintained a clean and safe work site for 100% of the project, with minimal disruption to our daily lives, even when there was a large hole cut into our main living room floor to accommodate new stairs down to the basement. The team showed creativity and an eye for design when working around some of the unexpected "character" revealed when opening the walls.
The team effectively uses technology to keep everyone on the same page about changes, requests, schedules, contracts, invoices, etc. Everyone is friendly, competent, helpful, and responsive. I felt heard throughout the process, and my requests were responded to quickly and thoroughly. I recommend Innovative Construction without reservation."


 Renovisions
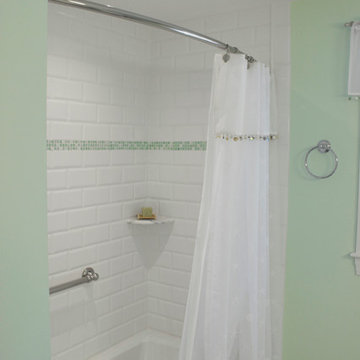
Our client was drawn to the look of subway tile but wanted just a little something extra. We recommended a beveled subway tile to import a different look with added texture. The result, an ordinary tub/shower fiberglass surround turned extra ordinary by installing 4” x 8” white beveled tile. A beautifully cut sea glass tile border added a pop of color and completed the look. A great idea: we furnished and installed a curved shower rod to create additional space inside the shower for our clients. We typically furnish light/vent combination units in each shower to eliminate moisture. In this particular case, the ceiling light bounces off the beveled tile nicely providing the clean and dramatic feel our client was going for.
 Vertical Construction Group LLC

The two new exterior decks finished off the project nicely. Loaded with great views, Ipe decking and custom sprial steel stair-case and guard-rails its a awesome hangout spot.

Sponsored
Columbus, OH

Hope Restoration & General Contracting
Columbus Design-Build, Kitchen & Bath Remodeling, Historic Renovations


 FOUR POINT DESIGN BUILD INC
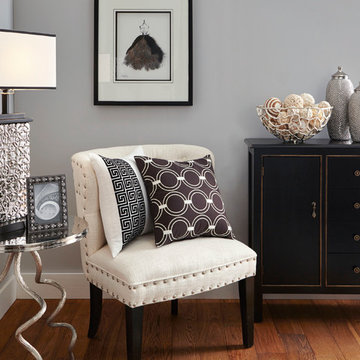
LOFT | Luxury Loft Transformation | FOUR POINT DESIGN BUILD INC
This ultra feminine luxury loft was designed for an up-and-coming fashion/travel writer. With 30' soaring ceiling heights, five levels, winding paths of travel and tight stairways, no storage at all, very little usable wall space, a tight timeline, and a very modest budget, we had our work cut out for us. Thrilled to report, the client loves it, and we completed the project on time and on budget.
Photography by Riley Jamison

 SHAPESIDE
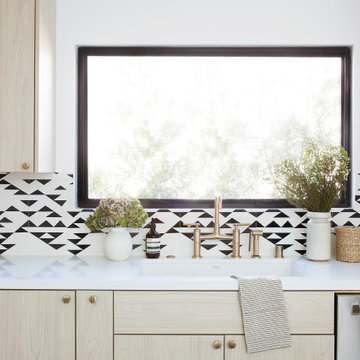
Contemporary kitchen, concrete floors with light wood cabinetry accents with bold black and white tile backsplash accented with brass fixtures.
Large trendy u-shaped concrete floor and gray floor open concept kitchen photo in Los Angeles with an undermount sink, flat-panel cabinets, light wood cabinets, solid surface countertops, multicolored backsplash, cement tile backsplash, stainless steel appliances, an island and white countertops
Large trendy u-shaped concrete floor and gray floor open concept kitchen photo in Los Angeles with an undermount sink, flat-panel cabinets, light wood cabinets, solid surface countertops, multicolored backsplash, cement tile backsplash, stainless steel appliances, an island and white countertops

Sponsored
Delaware, OH

Buckeye Basements, Inc.
Central Ohio's Basement Finishing ExpertsBest Of Houzz '13-'21

 Windows Dressed Up

WINDOWS DRESSED UP SHOWROOM – located at 38th on Tennyson – www.windowsdressedup.com Complete line of window treatments - blinds, shutters, shades, custom drapes, curtains, valances, bedding. Over 3,000 designer fabrics. Bob & Linnie Leo have over 58 years experience in window fashions. Let them help you with your next project. Design recommendations and installation available. Hunter Douglas Showcase Dealer, Graber & Lafayette Interior Fashions too. Curtain & drapery hardware. OUT OF STATE? Visit our online store: www.ddccustomwindowfashions.com
 Maise Construction & Design
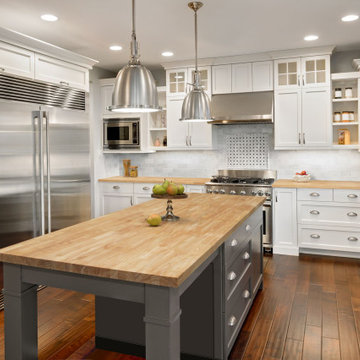
Transitional u-shaped dark wood floor and brown floor kitchen photo in Los Angeles with a farmhouse sink, shaker cabinets, white cabinets, wood countertops, white backsplash, stainless steel appliances, an island and brown countertops
47