
Search results for "Recommend adding" in Home Design Ideas

 City Park Interiors
Example of a mid-sized eclectic open concept light wood floor living room design in Columbus with beige walls, no fireplace and no tv

 Versa Style Design
The client wanted to add a lot of colour and energy to the bland beige on beige loft. She also wanted harmony flowing through the kitchen, dining, and living area…not an easy task. Despite a wall of windows, the condo felt dark and dreary (see before photos). We produced a light plan for track lighting mounted on the cement ceiling and recommended several lamps, including the corner dramatic red fabric lamp. We recruited the painters for a fresh new colour palette of bright white and blue with hits of colour distributed throughout the open-plan concept. We selected a new deep red area rug to add interest to the dining area. The area rug also anchors and defines the dining-room. We assisted the client in all material selections, finishes, custom cushions and window treatment for privacy in the daylight hours; white sheers allow the light in, but also a level of intimacy. They also soften and balance out the rough concrete structures. The entire living space is uncluttered, brighter and far more interesting than it was when she moved in.

 Gabriela Yariv Landscape Design
Jennifer Cheung
Example of a large french country backyard patio design in Los Angeles
Example of a large french country backyard patio design in Los Angeles
Find the right local pro for your project
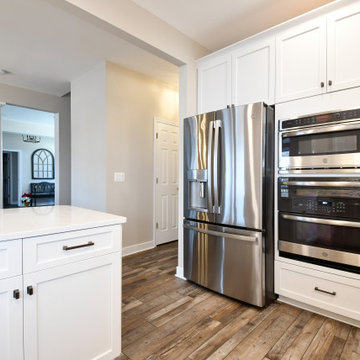
 Reico Kitchen & Bath
Designed by Jen Gallagher of Reico Kitchen & Bath in Fredericksburg VA in collaboration with Turning Point Construction, this small farm house kitchen features Ultracraft Cabinetry kitchen cabinets in the Rockford door style with a Painted Wings finish. The kitchen countertops are Cambria in Swanbridge. The kitchen also includes a custom stained Wood Hood and GE Appliances, provided by others.
“The best thing I love about the kitchen is the pantry,” said the client. “Jen at Reico had lots of experience and gave me good recommendations when asked. Thanks for helping make my dream kitchen come true!”
“This was a fun kitchen to work with! The clients had a great eye for detail and knew what look they were going for,” said Jen. “The main point of the project was to brighten up the space and make it more functional. Adding a corner pantry for more food storage allowed them to add beautiful detail and a custom stained door that corresponded with the accented wood piece added to the bottom of the Wood Hood. The finished job really made a difference!”
Photos courtesy of Tim Snyder Photography.
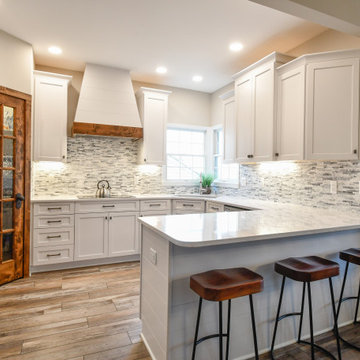 Reico Kitchen & Bath
Designed by Jen Gallagher of Reico Kitchen & Bath in Fredericksburg VA in collaboration with Turning Point Construction, this small farm house kitchen features Ultracraft Cabinetry kitchen cabinets in the Rockford door style with a Painted Wings finish. The kitchen countertops are Cambria in Swanbridge. The kitchen also includes a custom stained Wood Hood and GE Appliances, provided by others.
“The best thing I love about the kitchen is the pantry,” said the client. “Jen at Reico had lots of experience and gave me good recommendations when asked. Thanks for helping make my dream kitchen come true!”
“This was a fun kitchen to work with! The clients had a great eye for detail and knew what look they were going for,” said Jen. “The main point of the project was to brighten up the space and make it more functional. Adding a corner pantry for more food storage allowed them to add beautiful detail and a custom stained door that corresponded with the accented wood piece added to the bottom of the Wood Hood. The finished job really made a difference!”
Photos courtesy of Tim Snyder Photography.
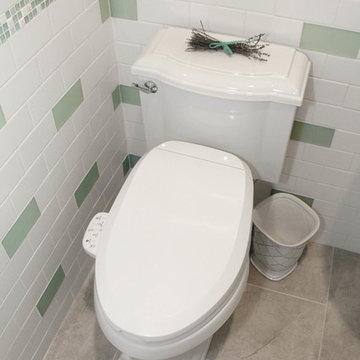
 Renovisions
This petit powder room bath is not limited to whites and greys, but a unique mix of shapes, textures and patterns that make a statement. The glass mosaic tile added glimmer and a pop of soft green color.
Our client was seeking something different and a bit of glamour to show off to visiting guests and we addressed these priorities aesthetically. The beautiful and functional powder room boasts subway tile in both white ceramic and frosted green glass along with a soft and elegant glass mosaic wall and accent border in a green, white and grey color combination.
The curvaceous wall-mounted LED mirror allows light to flow through a frosted inner circle which gives the light a uniquely warm hue and provides a natural focal point to the room’s design. We recommended a 20” round fireclay sink designed for small and unique spaces. Guests will also enjoy the bidet toilet seat that provides added comfort and cleansing.
Overall our client is delighted with her new elegant and attractive bath and is ready to invite guests and show it off! It is a transformation that is sure to impress!

 Advance Design Studio, Ltd.
Mike and Michelle of Lake Barrington knew they needed extra space. Their home was becoming too crowded for their family with blossoming teenagers, so a basement renovation offered the perfect solution for more space for the kids and more room to entertain for the adults.
“Our project consisted of expanding our laundry room, putting in a first floor wet bar so we had adult space upstairs, while also renovating our basement for a family-friendly and teen-functional area as well,” Michelle says.
They found Advance Design Studio through a neighbor who gave a glowing recommendation, giving Michelle and Mike the confidence they needed to move forward with a major home renovation. They felt like they knew Advance Design before they even worked together. When they met with the owner Todd Jurs and designer Nicole Ryan, Mike and Michelle knew they were getting a trustworthy, dependable team that could create the project they had been dreaming about for 7 years.
Having virtually no natural light to work with, one of the biggest design challenges was creating a basement that did not feel dark and depressing. The Advance team got to work creating architectural archways and custom detailed dry-stack stone columns artfully designed into the space, adding a dramatic element that made the space feel less like a basement or more like a relaxing family room. Color 3D renderings were created to portray what the space would look like so Mike and Michelle could visualize the space in advance.
Detailed trim and crown moldings grace the built in buffet and wet bar making for an amazingly functional space that lacks nothing in style and visual interest. Cherry wood cabinetry by Dura Supreme is featured in the space with a “Cocoa Brown” finish and includes beautiful mirrored glass doors embellished with unique elliptical mullion details. A built-in microwave, dishwasher and mini fridge add practicality to the ample entertainment mecca. An under mounted sink finishes the space joined with a intricate mosaic tile backsplash and “Ventisca Polished” quartz countertops.
The basement is absolutely perfect for hosting friends and family with expertly designed key areas such as a game space for the kids, a movie area for the family, an ample workout room with luxurious full bath, and even built in wine storage. The family absolutely loves the new basement living space, and has already enjoyed numerous family movie nights and sleep-overs with friends.
While custom cabinets made by Dura Supreme were used to create unique spaces that lived up to Mike and Michelle’s expectations., heated flooring under the 16”x16” “Mongolian Spring” tile was installed giving all tiled areas of the basement a much cozier feel, eliminating that cold hard surface most of us hate in our basements!
The new basement must-have requirement list included a new bath space, which was incorporated adjacent to the work out room. The sleek shower door and cabinets in the new bathroom make guests and family feel like they are in an elegant hotel. The new guest bath features 4”x36” “Silver Screen” honed marble tile in a brick pattern on the shower walls and 2”x2” “Chenille” limestone tile in a hexagon mosaic pattern on the shower floor.
“I came in with very specific requirements for our three project areas,” Michelle says. “There was not one time that I felt like I was asking for something that was not going to turn out how I anticipated.”
Tying in multiple rooms during a renovation if you have can do it makes a lot of sense and saves money in the long run. A fully functional laundry room as well was a must on this family’s wish list. Michelle wanted to add space to the existing cramped and awkward laundry room, and Mike wanted to make sure they could still park a car in the garage. Reconfiguring interior walls required borrowing unused space cleverly from the garage in order to enlarge the laundry room space.
Drawers under the stairs added beautiful hidden storage created almost magically out of dead space. White painted Dura Supreme cabinets bring additional light into the small space; while the 16”x16” cleft slate tile flooring provides excellent contrast and the naturally earthy feel Michelle wanted. Quartz countertops with a 3”x12” “Debut Dew” subway tile backsplash add elegance to the now upliftingly bright laundry room.
The extra space makes doing laundry much more pleasurable and the added storage is a great for all those little things like winter hats and gloves, umbrellas and the like. “The Advance Design project team was phenomenal to work with,” Michelle says. “They came in, shared the plans with us and walked us through the expectations. We always knew what was coming next.”
Converting an existing closet space, the wet bar upstairs was challenging because they wanted a functional area that didn’t look or feel like cabinets just sticking out of a closet. So the Advance team transformed this ordinary closet space into a stunning wet bar that architecturally appears as if it’s always been there. Traditional, elegant hand carved custom molding matching the adjacent fireplace ties the new entertainment bar area in nicely with the existing family room and kitchen area.
Featuring a built in wine refrigerator, Dura Supreme cabinetry in deep cherry wood elegantly displays wine bottles and etched glass mullion doors that fill with soft light in the evening hours. Cambria “Windermere” quartz countertops with a sophisticated hammered copper sink and a glimmering backsplash round out the stunning wet bar. Hosting parties and family functions has become much more enjoyable now that they have a dedicated beverage serving area large enough to include hors devours.
All three projects were designed and constructed together at the same time, making for a cohesive project that was administered smoothly and easily both for the design team and for the family. Disruption to the home was minimal as each phase was completed in each project conclusively, and design and meeting time for the homeowner was efficient and organized making for an enjoyable process.
“Advance Design was great to work with,” Michelle says. “I would highly recommend them to anyone considering a home improvement project. They took the time at the beginning to understand our needs, our budget, and our vision for our home. The field team was great, attentive, on time, cleaned up each day and made the overall experience very positive. We couldn't be happier with the finished product.”
With the help of our talented, award winning design team you can create the basement, laundry room, or any other home renovation that you have been dreaming of. With our “Common Sense Remodeling” approach, the process of renovating you home has never been easier. Contact us today at 847-836-2600 or schedule an appointment to talk with us about that kitchen remodeling project.
Joe Nowak

Sponsored
Columbus, OH

Hope Restoration & General Contracting
Columbus Design-Build, Kitchen & Bath Remodeling, Historic Renovations

 Ashton Renovations
The goal for this project was to create a contemporary guest bathroom with elements of English Country design reflective of the rest of the home’s décor.
The existing bathroom, situated in a condo, faced fixed-location limitations for both the shower and toilet drains; the original shower drain was near the back wall, typical for a bathtub, and the toilet flange did not meet the 15” recommended on centre spacing. There were also height restrictions associated with piping in the ceiling.
The bathroom features a beautiful wall hung vanity with curved front doors and fluted side columns along with an oval marble countertop with under-mounted sculpted sink. It also features hand-painted doors of Phalaenopis Orchids in blue and white cache-pots, as an English Country design element. The Venetian wallpaper and complementing Fortuny-style hand-painted motifs on the ceiling add a textured element to the bathroom. A single-piece mosaic tiled floor with accompanying mosaic baseboard add elegance and complement the hand painted motifs, and wallpaper. The dual LED shower potlights highlight the shower, and bring symmetry on either side of the rain-head.

 Coco Maison Design
We planned a thoughtful redesign of this beautiful home while retaining many of the existing features. We wanted this house to feel the immediacy of its environment. So we carried the exterior front entry style into the interiors, too, as a way to bring the beautiful outdoors in. In addition, we added patios to all the bedrooms to make them feel much bigger. Luckily for us, our temperate California climate makes it possible for the patios to be used consistently throughout the year.
The original kitchen design did not have exposed beams, but we decided to replicate the motif of the 30" living room beams in the kitchen as well, making it one of our favorite details of the house. To make the kitchen more functional, we added a second island allowing us to separate kitchen tasks. The sink island works as a food prep area, and the bar island is for mail, crafts, and quick snacks.
We designed the primary bedroom as a relaxation sanctuary – something we highly recommend to all parents. It features some of our favorite things: a cognac leather reading chair next to a fireplace, Scottish plaid fabrics, a vegetable dye rug, art from our favorite cities, and goofy portraits of the kids.
---
Project designed by Courtney Thomas Design in La Cañada. Serving Pasadena, Glendale, Monrovia, San Marino, Sierra Madre, South Pasadena, and Altadena.
For more about Courtney Thomas Design, see here: https://www.courtneythomasdesign.com/
To learn more about this project, see here:
https://www.courtneythomasdesign.com/portfolio/functional-ranch-house-design/
 Coco Maison Design
We planned a thoughtful redesign of this beautiful home while retaining many of the existing features. We wanted this house to feel the immediacy of its environment. So we carried the exterior front entry style into the interiors, too, as a way to bring the beautiful outdoors in. In addition, we added patios to all the bedrooms to make them feel much bigger. Luckily for us, our temperate California climate makes it possible for the patios to be used consistently throughout the year.
The original kitchen design did not have exposed beams, but we decided to replicate the motif of the 30" living room beams in the kitchen as well, making it one of our favorite details of the house. To make the kitchen more functional, we added a second island allowing us to separate kitchen tasks. The sink island works as a food prep area, and the bar island is for mail, crafts, and quick snacks.
We designed the primary bedroom as a relaxation sanctuary – something we highly recommend to all parents. It features some of our favorite things: a cognac leather reading chair next to a fireplace, Scottish plaid fabrics, a vegetable dye rug, art from our favorite cities, and goofy portraits of the kids.
---
Project designed by Courtney Thomas Design in La Cañada. Serving Pasadena, Glendale, Monrovia, San Marino, Sierra Madre, South Pasadena, and Altadena.
For more about Courtney Thomas Design, see here: https://www.courtneythomasdesign.com/
To learn more about this project, see here:
https://www.courtneythomasdesign.com/portfolio/functional-ranch-house-design/

 Landcore Landscape Construction and Design, LLC
Inspiration for a mid-sized timeless backyard brick patio remodel with a fire pit and a pergola

 Interiors by LeeSa
This after photo shows new paint on the cabinets, walls and ceiling; new counters, backsplash and window treatments. We also added a chair rail with wainscoating and pendant lighting by moving some of the recessed pots to align better with the existing island.
 Julian Flooring And More
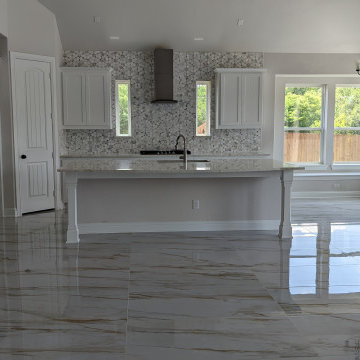
 We're proud to announce our latest 24x48 Caledonia Gold polished porcelain tile installation from MAXIMO. This luxurious flooring is made with a blend of natural stones and features an elegant gold finish. It's perfect for high-traffic areas, and we highly recommend it for anyone looking to add some sophistication to their home or office. If you're interested in learning more about this project please visit our YouTube channel: Julian Flooring And More and if you have questions about the project please visit our website or give us a call. We hope our images are of help.

Sponsored
Columbus, OH

Wannemacher Interiors
Customized Award-Winning Interior Design Solutions in Franklin Cnty OH
 Versa Style Design
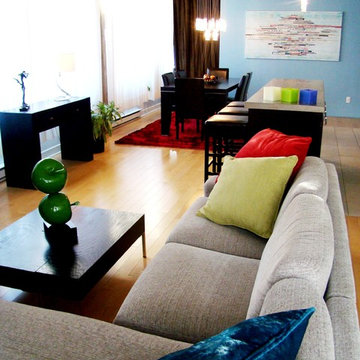
The client wanted to add a lot of colour and energy to the bland beige on beige loft. She also wanted harmony flowing through the kitchen, dining, and living area…not an easy task. Despite a wall of windows, the condo felt dark and dreary (see before photos). We produced a light plan for track lighting mounted on the cement ceiling and recommended several lamps, including the corner dramatic red fabric lamp. We recruited the painters for a fresh new colour palette of bright white and blue with hits of colour distributed throughout the open-plan concept. We selected a new deep red area rug to add interest to the dining area. The area rug also anchors and defines the dining-room. We assisted the client in all material selections, finishes, custom cushions and window treatment for privacy in the daylight hours; white sheers allow the light in, but also a level of intimacy. They also soften and balance out the rough concrete structures. The entire living space is uncluttered, brighter and far more interesting than it was when she moved in.
 Renovisions
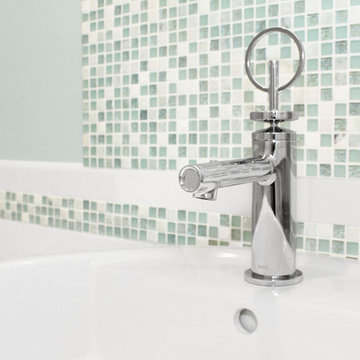
This petit powder room bath is not limited to whites and greys, but a unique mix of shapes, textures and patterns that make a statement. The glass mosaic tile added glimmer and a pop of soft green color.
Our client was seeking something different and a bit of glamour to show off to visiting guests and we addressed these priorities aesthetically. The beautiful and functional powder room boasts subway tile in both white ceramic and frosted green glass along with a soft and elegant glass mosaic wall and accent border in a green, white and grey color combination.
The curvaceous wall-mounted LED mirror allows light to flow through a frosted inner circle which gives the light a uniquely warm hue and provides a natural focal point to the room’s design. We recommended a 20” round fireclay sink designed for small and unique spaces. Guests will also enjoy the bidet toilet seat that provides added comfort and cleansing.
Overall our client is delighted with her new elegant and attractive bath and is ready to invite guests and show it off! It is a transformation that is sure to impress!

 Michael D Smith Architect
Large contemporary beige three-story stucco exterior home idea in Sacramento
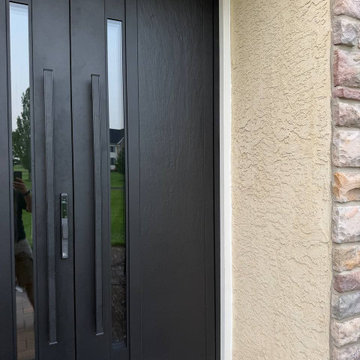
 United Porte Inc
Model - 0163 Dekton
Color - Venezia Noce
Door thickness - 3 13/16"
Frame thickness - 3 13/16"
Exterior design — Laminam ceramic finish Venezia Noce.
Interior design - Coating of the door - White Enamel metal.
Hardware included:
- Aluminum frame 4" thick - Dimensions of the door including frame is 74" x 82". If sidelites are included - come in separate packaging
- Aluminum threshold.
- Plate-type, primary mortise lock for armoured type of Aluminum doors, locked by 3 key turns, doors are captured in 3 places. The lock has replaceable core and 5 keys.
- Heavy-Duty Cylinder.
- Hinges Wala.
- Turnknob for lock.
- Armor plate for the lock.
- 2 Bar Handles.
VDom smart lock option provides keyless fingerprint access and is available as an add-on.
A canopy over the door is recommended to maintain the warranty.

Sponsored
Columbus, OH
Hope Restoration & General Contracting
Columbus Design-Build, Kitchen & Bath Remodeling, Historic Renovations
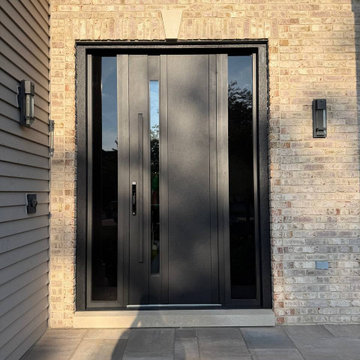 United Porte Inc
Model - 0163 Dekton
Color - Ardesia Nero
Door thickness - 3 13/16"
Frame thickness - 3 13/16"
Exterior design — Laminam ceramic finish Ardesia Nero.
Interior design - Coating of the door - White Enamel metal.
Hardware included:
- Aluminum frame 4" thick - Dimensions of the door including frame is 74" x 82". If sidelites are included - come in separate packaging
- Aluminum threshold.
- Plate-type, primary mortise lock for armoured type of Aluminum doors, locked by 3 key turns, doors are captured in 3 places. The lock has replaceable core and 5 keys.
- Heavy-Duty Cylinder.
- Hinges Wala.
- Turnknob for lock.
- Armor plate for the lock.
- 2 Bar Handles.
VDom smart lock option provides keyless fingerprint access and is available as an add-on.
A canopy over the door is recommended to maintain the warranty.
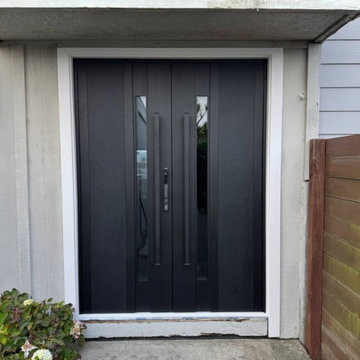 United Porte Inc
Model - 0163 Dekton
Color - Ardesia Nero
Door thickness - 3 13/16"
Frame thickness - 3 13/16"
Exterior design — Laminam ceramic finish Ardesia Nero.
Interior design - Coating of the door - White Enamel metal.
Hardware included:
- Aluminum frame 4" thick - Dimensions of the door including frame is 62" x 82". If sidelites are included - come in separate packaging
- Aluminum threshold.
- Plate-type, primary mortise lock for armoured type of Aluminum doors, locked by 3 key turns, doors are captured in 3 places. The lock has replaceable core and 5 keys.
- Heavy-Duty Cylinder.
- Hinges Wala.
- Turnknob for lock.
- Armor plate for the lock.
- 2 Bar Handles.
VDom smart lock option provides keyless fingerprint access and is available as an add-on.
A canopy over the door is recommended to maintain the warranty.

 Rockefeller Partners Architects
Photographer: Eric Staudenmaier
Mid-sized trendy master gray floor freestanding bathtub photo in Los Angeles with flat-panel cabinets, dark wood cabinets, white walls, an undermount sink and white countertops
Mid-sized trendy master gray floor freestanding bathtub photo in Los Angeles with flat-panel cabinets, dark wood cabinets, white walls, an undermount sink and white countertops
60