
Search results for "Recommend adding" in Home Design Ideas



 Horst Architects
Interiors by Aria Design Inc.
www.ariades.com
John Ellis Photography
Example of a trendy powder room design in Orange County
Example of a trendy powder room design in Orange County


Find the right local pro for your project

 Lakeville Homes
Photos by Dan Farmer
Mid-sized trendy master white tile and stone tile limestone floor drop-in bathtub photo in Seattle with an undermount sink, flat-panel cabinets, gray cabinets, quartzite countertops and gray walls
Mid-sized trendy master white tile and stone tile limestone floor drop-in bathtub photo in Seattle with an undermount sink, flat-panel cabinets, gray cabinets, quartzite countertops and gray walls

 Renovisions
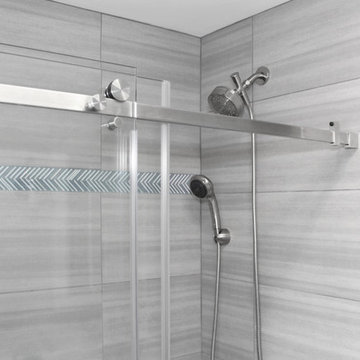
Every successful bath project starts with the right design plan and for this teen’s bathroom, creating a stylish space reflecting their personalities was a must.
Safety features, good lighting and proper ventilation improved the usability and enhanced the space for these young adults. We recommended a vent fan that not only removes unwanted moisture but also can stream their favorite music from their smart phones Bluetooth so that the phones can stay safe and dry in a nearby room.
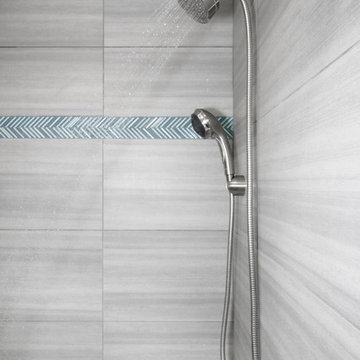
Transitional larger format tile in a neutral grey tone, unique and decorative glass tile and brushed nickel edging around the shower cubby added an element of dimension and style. The decorative tile created a stunning focal-point to the back wall of the shower and complimented the brushed nickel fixtures and tending finishes of the white quartz countertop and grey-blend porcelain plank flooring.
 Tile Club
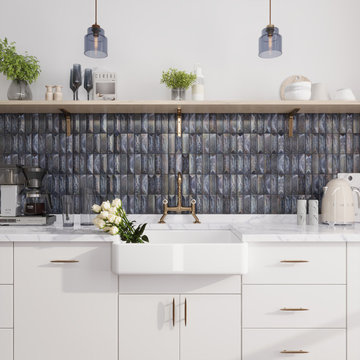
Unleash the captivating allure of this storm-gray glass mosaic tile that mesmerizes at first glance! Crafted in brick shapes and arranged to create a seamless pattern of enchanting 3D prisms and smooth subway tiles, these iridescent tiles are the epitome of contemporary elegance. A sought-after choice for interiors where you€™d like to add a luminous glow with extra visual depth - this shimmering gray tile is sure to captivate the senses on any interior wall.
Create a sense of depth in small bathrooms or enhance the ambiance of a spacious open kitchen area - the dark gray palette of these glass tiles works wonders throughout your interior. They immediately capture attention and leave a lasting impression when used as a kitchen backsplash, tub surround or floor-to-ceiling accent wall. From serving as a modern vanity surround to being an easy-to-clean choice for shower walls, our 3D tiles elevate the aesthetic of any interior space.
Explore the versatility of these dark gray tiles in your home or business! Pair them with vibrant accents or bold elements for a striking contrast in modern interiors, or combine them with sleek designs to add an extra layer of depth and sophistication. The light-reflecting properties of these iridescent tiles further enhance their 3D surface, infusing your space with an irresistible allure. Provide the perfect complement to a contemporary space to add a bold detail to white interiors. Withstanding the test of time and handling spills with grace, these glass mosaic tiles require minimal upkeep, allowing you to revel in their beauty without the hassle!
We recommend using glass adhesive and an unsanded grout to ensure the best life for this tile material and finish!

Sponsored
Delaware, OH

Buckeye Basements, Inc.
Central Ohio's Basement Finishing ExpertsBest Of Houzz '13-'21
 Tile Club
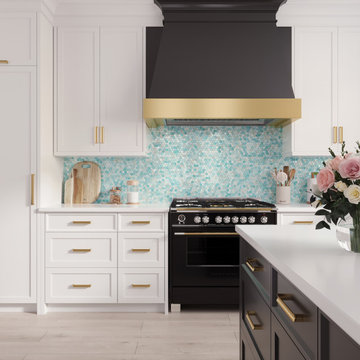
Transform your home with Coastal Dreams Hexagon Glass Mosaic Tile! These gem-inspired mosaics will bring a glamorous look to any space. With their beautiful aqua color, they are perfect for creating a stunning backsplash or feature wall in a kitchen or bathroom. Mesh-mounted for easy installation and low maintenance, you'll enjoy the convenience of optimizing functionality without sacrificing style.
Not actually near the coast? Fake it with blue mermaid tiles! This glass tile incorporates a touch of modern class with coastal design inspiration - perfect to bring in the spirit of the coastline even if you don't have a direct water view in your home. Create a beach-like feel in your kitchen, or incorporate a bright color into your bathroom space. For an ideal coastal aesthetic, pair our Coastal Dreams tiles with our Seashell Dream tiles; together they make the perfect designer touch! Elevate your style with this elegant tile collection.
Ready to make a chic style statement to visitors? We recommend using this glossy turquoise tile as an accent wall tile in your entryway or guest bath - it adds vibrant energy to any room in no time! Even smaller uses of it will bring life to your interior - be it a decorative niche or accent border paired with white tiles for a timeless coastal inspiration.
What’s more, the small pattern makes this hexagon tile a highly functional choice for flooring as the added grout lines add texture and non-slip properties in wet areas. Be it your next shower, swimming pool, or spa tile you'll enjoy looking at it for years to come. Whether you live near the ocean or love a coastal aesthetic, this glass hexagon tile will define your space’s style.

 B Designs Interior's
BEFORE & AFTER! We started this journey a couple months ago. Angela came up with the idea of using the existing cabinets since they were of excellent quality. So we were left with paint colors, back splash and counter top. She also wanted to replace all of the appliances. Up first, Crystal from Shabby Brown Restore, to look at painting these cabinets in an off-Black-Gloss. Since it didn't have much natural light, I suggested gloss to bounce the light around. The end result is stunning, but not recommended for families with young kids, AKA "messy" fingerprints. Crystal and her husband did an incredible job and I'd recommend them to anyone considering such an endeavor. Next up, Albany Marble, to choose back splash and counter-top, material. Angela fell in love with this gorgeous, natural Quartz and the glass backsplash is super fun. I always use Albany Marble, for all my solid surface and tile needs. Albany Marble is a direct importer, so truly one cannot beat the prices and the welcoming customer service is stellar! The original kitchen didn't have enough cabinets, so we extended the Refrigerator wall, by adding 4 more uppers and lowers. We also had to cut off the Bar counter to even out and enlarge the counter space. As you can see, the end result is over the top! They say it takes a village and here we proved that it indeed takes a solid team! #Anotherbdesigns #allinthedetails #shabbybrownrestore #albanymarbleinc #blackkitchens #kitchenremodel #kitchenfacelift #quartzcountertops #naturalquartz #Glasstile #Shineon #ange

 User
UserWith sleek surface and clean lines, this oval island light adds a sophisticated look and modern edge to any room. Featuring the unique, oval design with dome shades and metal grid details, it blends a dash of industrial loft appeal and brings a creative vibe to your home. Warm lighting emits from the light shades to create a warm, romantic ambience, illuminating family breakfasts and dinner parties. Plated in a brushed nickel finish, it ensures long-lasting use and everlasting beauty for years use. Buy this exemplary addition in your dining or bar area to give a cool, inviting feel to the decor.
- Materials: Metal, Glass
- Finish: Brushed Nickel
- Dimension of Light Fixture: 36.6"L x 15.7"W x 15.4"H (930mmL x 400mmW x 390mmH)
- Dimeter of Canopy: 4.7"/120mm
- Chain Length: 39.4"/1000mm (adjustable, contact us if you need longer)
- Bulbs: 2 x 40W incandescent E26 (not included)
- Assembly Instructions: This fixture needs to be hard wired. Assembly is required. Professional installation is recommended.
 Robin's Nest Interiors
Updated Spec Home: Foyer and Great Room
In our last post, we introduced you to my mom and sister’s Updated Spec Home; the Foyer and Great Room will be featured in this post.
Foyer
As you enter their home, to the right is a hall closet and a french door which leads to the Basement. To the left is a long wall which was perfect for an extra long console table in a rustic finish that served as a sofa table in their previous home. I love repositioning furniture, and by using this table in the entry, it makes it feel new.
Additionally, we placed a vibrant piece of art previously used in my sister’s Bedroom above the table. This piece not only sets the tone for our color palette, it also makes the kind of statement you want in your Foyer – Wow! We added accessories and an unique lamp to complete the space.
Great Room
In the Great Room which is open to the Foyer, we installed our inspiration artwork in the place of honor over the mantel. Since the piece was vertical, it did not take up enough space. I do not like a “fussy” mantel with lots of accessories so we found these two vases in a silver leaf finish. They were perfect because they were large enough, but not too deep. Accessorizing mantels can be tricky because the majority of them are not deep. We went to Jan’s Floral Design to add vibrant color and interesting textures to the vases.
The original mantel was too small and uninspired. Therefore, we had our contractor Brad Anderson built a new one based on a photo of a mantel we liked. The new mantel has lots of great detail and is the appropriate proportion for the fireplace. We replaced beige 12×12 ceramic tiles with gorgeous large pieces of smoked carrara marble for a striking fireplace surround. Check out this other mantel that we updated.
For furniture, we purchased a shorter sofa in a gray tweed fabric. Typically, two throw pillows come with a sofa.We added a fun fringe to the pillows that came with the sofa. I recommend ordering pillows that match your sofa fabric and layering with custom pillows that support your color palette. We added a patterned custom pillow and a striped throw.
Next, we got a small scale recliner in a yummy gray leather for my mom and a chair and ottoman in a small scale mint and gray geometric pattern for my sister. We added an accent chair in a fun small scale stripe to fill a corner and add additional seating – which is always a good thing.
Remember that this was a Spec Home so there were no built-ins. As a result, we needed a media cabinet for the television and some bookcases to display my mom’s decorative box collection and my sister’s collection of blown colored glass. This set from Ballard Designs fit the bill perfectly. The back is open and airy with nice detail. The wood finish also adds a richness to the space.
My mom needed a space for her computer, and this small writing desk fit the space perfectly.
Finally, for finishing touches, we added a patterned rug, cornice boards in a mint leaf fabric, and great lamps for ambient lighting. These two rooms are stunning, vibrant and livable. Can’t wait to show you more in our next post! Enjoy!
Photo by Tim Furlong Jr.

 Alexandra Rae Design
A casual living room which opens to the more casual dining porch in the background. This home was designed to feel like an old estate that had been added onto throughout the years. The dining porch, which is fully enclosed was designed to look like a once open porch area. Eric Roth Photography
 Renovisions
Every successful bath project starts with the right design plan and for this teen’s bathroom, creating a stylish space reflecting their personalities was a must.
Safety features, good lighting and proper ventilation improved the usability and enhanced the space for these young adults. We recommended a vent fan that not only removes unwanted moisture but also can stream their favorite music from their smart phones Bluetooth so that the phones can stay safe and dry in a nearby room.
Transitional larger format tile in a neutral grey tone, unique and decorative glass tile and brushed nickel edging around the shower cubby added an element of dimension and style. The decorative tile created a stunning focal-point to the back wall of the shower and complimented the brushed nickel fixtures and tending finishes of the white quartz countertop and grey-blend porcelain plank flooring.

Sponsored
Columbus, OH

Wannemacher Interiors
Customized Award-Winning Interior Design Solutions in Franklin Cnty OH

 Haus Interior Design

Who wouldn't fall in love with the Water Street building, and the elegant industrial vibe? The light that floods in through the floor-to-ceiling windows makes this a perfect spot to entertain and host friends from California or adult kids who visit. The location can't be beat--these clients ride their bikes to meet friends for lunch or a tour through the Hirschhorn. We knocked down a wall to open the kitchen, and added modern furnishings punctuated by splashes of deep orangey-red. High contrast and lots of rich textures can be found throughout this urban loft.
Photography: Stacy Zarin Goldberg
 Cabinets by Trivonna

This client is a young medical professional who had purchased his first home. Although it’s his first he is planning on it being his forever home. He wanted sleek, unique and high end. Each room has it’s own theme and we had a lot of fun helping make his dream come true without breaking the bank. To help him save we recommended Bellmont’s 1600 series, although they feature exceptional quality and a limited life time warranty, the series’ pricing is very modest. Splurging a little on the Rift Cut White Oak gave the kitchen the sleek look that a less expensive Red Oak just would not accomplish.
The bathrooms in Cherry with a toffee stain accomplished a rich look with a modestly priced material. Adding pops of color and class with the hardware, tile and countertops helped finish off the look.

 Wesley-Wayne Interiors, LLC
Photo Credit: Stephen Karlisch
Large beach style light wood floor and beige floor enclosed dining room photo with white walls
Large beach style light wood floor and beige floor enclosed dining room photo with white walls
 Delphinium Design

A spa inspired primary bathroom in Charlotte with green cabinetry with hidden laundry storage, matte black hardware, polished nickel plumbing brown wood-like porcelain floor tiles and square mirrors

Sponsored
Columbus, OH
Wannemacher Interiors
Customized Award-Winning Interior Design Solutions in Franklin Cnty OH
 Coco Maison Design
We planned a thoughtful redesign of this beautiful home while retaining many of the existing features. We wanted this house to feel the immediacy of its environment. So we carried the exterior front entry style into the interiors, too, as a way to bring the beautiful outdoors in. In addition, we added patios to all the bedrooms to make them feel much bigger. Luckily for us, our temperate California climate makes it possible for the patios to be used consistently throughout the year.
The original kitchen design did not have exposed beams, but we decided to replicate the motif of the 30" living room beams in the kitchen as well, making it one of our favorite details of the house. To make the kitchen more functional, we added a second island allowing us to separate kitchen tasks. The sink island works as a food prep area, and the bar island is for mail, crafts, and quick snacks.
We designed the primary bedroom as a relaxation sanctuary – something we highly recommend to all parents. It features some of our favorite things: a cognac leather reading chair next to a fireplace, Scottish plaid fabrics, a vegetable dye rug, art from our favorite cities, and goofy portraits of the kids.
---
Project designed by Courtney Thomas Design in La Cañada. Serving Pasadena, Glendale, Monrovia, San Marino, Sierra Madre, South Pasadena, and Altadena.
For more about Courtney Thomas Design, see here: https://www.courtneythomasdesign.com/
To learn more about this project, see here:
https://www.courtneythomasdesign.com/portfolio/functional-ranch-house-design/
 Renovisions
Every successful bath project starts with the right design plan and for this teen’s bathroom, creating a stylish space reflecting their personalities was a must.
Safety features, good lighting and proper ventilation improved the usability and enhanced the space for these young adults. We recommended a vent fan that not only removes unwanted moisture but also can stream their favorite music from their smart phones Bluetooth so that the phones can stay safe and dry in a nearby room.
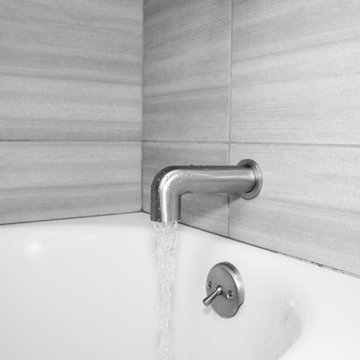
Transitional larger format tile in a neutral grey tone, unique and decorative glass tile and brushed nickel edging around the shower cubby added an element of dimension and style. The decorative tile created a stunning focal-point to the back wall of the shower and complimented the brushed nickel fixtures and tending finishes of the white quartz countertop and grey-blend porcelain plank flooring.
 Renovisions
Every successful bath project starts with the right design plan and for this teen’s bathroom, creating a stylish space reflecting their personalities was a must.
Safety features, good lighting and proper ventilation improved the usability and enhanced the space for these young adults. We recommended a vent fan that not only removes unwanted moisture but also can stream their favorite music from their smart phones Bluetooth so that the phones can stay safe and dry in a nearby room.
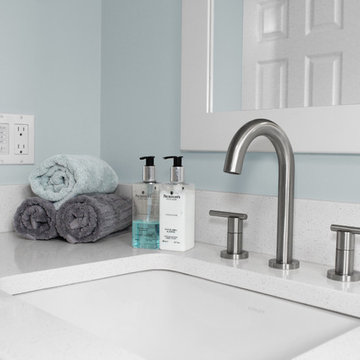
Transitional larger format tile in a neutral grey tone, unique and decorative glass tile and brushed nickel edging around the shower cubby added an element of dimension and style. The decorative tile created a stunning focal-point to the back wall of the shower and complimented the brushed nickel fixtures and tending finishes of the white quartz countertop and grey-blend porcelain plank flooring.
70