
Search results for "Recommend adding" in Home Design Ideas

 Jess Pedersen Architecture
PHOTOS: Mountain Home Photo
CONTRACTOR: 3C Construction
Main level living: 1455 sq ft
Upper level Living: 1015 sq ft
Guest Wing / Office: 520 sq ft
Total Living: 2990 sq ft
Studio Space: 1520 sq ft
2 Car Garage : 575 sq ft
General Contractor: 3C Construction: Steve Lee
The client, a sculpture artist, and his wife came to J.P.A. only wanting a studio next to their home. During the design process it grew to having a living space above the studio, which grew to having a small house attached to the studio forming a compound. At this point it became clear to the client; the project was outgrowing the neighborhood. After re-evaluating the project, the live / work compound is currently sited in a natural protected nest with post card views of Mount Sopris & the Roaring Fork Valley. The courtyard compound consist of the central south facing piece being the studio flanked by a simple 2500 sq ft 2 bedroom, 2 story house one the west side, and a multi purpose guest wing /studio on the east side. The evolution of this compound came to include the desire to have the building blend into the surrounding landscape, and at the same time become the backdrop to create and display his sculpture.
“Jess has been our architect on several projects over the past ten years. He is easy to work with, and his designs are interesting and thoughtful. He always carefully listens to our ideas and is able to create a plan that meets our needs both as individuals and as a family. We highly recommend Jess Pedersen Architecture”.
- Client
“As a general contractor, I can highly recommend Jess. His designs are very pleasing with a lot of thought put in to how they are lived in. He is a real team player, adding greatly to collaborative efforts and making the process smoother for all involved. Further, he gets information out on or ahead of schedule. Really been a pleasure working with Jess and hope to do more together in the future!”
Steve Lee - 3C Construction

 TKP Architects
David Patterson Photography
Inspiration for a large craftsman home design remodel in Denver
Inspiration for a large craftsman home design remodel in Denver

 Versa Style Design
The client wanted to have a modern, bright open-plan space with updated colours, finishes, furniture and lighting in a fresher style. We created plans and recommended storage strategies in the rest of the home so the main living area would be free of clutter and elegant enough for entertaining. The bright colour palette of white and warm greys blends beautifully with the wood elements. The chrome lighting and reflective silver mirror add bling and visual interest to the room. The white sheer curtain adds softness and the final touch.
Materials used:
Wood dining table, modern white leather chairs, black and white trellis dining room curtains, white and chrome light suspension with crystal, hardwood floors, modern chrome tripod floor lamp, dark purple chaise longue, sheer white living room curtains, white lacquer and wood media unit, grey fabric storage ottoman, spotlight-style tripod lamp.
Find the right local pro for your project
 Tile Club
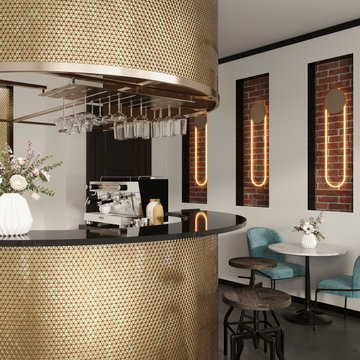
When it comes to our Illumine Gold Foil Triangle Glass Mosaic Tile, the details are everything! Enduring beauty and functionality combine to create stunning interior walls and floors that reflect your distinctive taste!
The Illumine Gold Foil Triangle Glass Mosaic Tile is an eye-catching wall covering that will infuse your home or business with timeless flair and charm. Incorporate these triangle gold tiles to transform the kitchen into the entertainment space you've always wanted with an elegant decorative backsplash or captivating floor. Pairs effortlessly with white cabinets and gold fixtures for a refined interior aesthetic.
With these meticulously crafted glass mosaic tiles, you can take your bathroom décor to new heights with a memorable shower wall and bathtub surround or a mesmerizing backsplash. Pair with neutrals and wood furnishings to allow your wall covering to be the star of the show.
Add a unique look with a striking and gutsy living room accent wall or bring a refined touch to your fireplace surround. The tile's mesmerizing gold tone and geometric shape is sure to add a dose of depth and dimension to the scheme of things.
Glass tile is easy to maintain for years by simply wiping clean with a soft cloth and warm, soapy water after cooking or showering. And thanks to their exceptional durability, these glass mosaics don’t require a sealant. Tile Club shows them with Laticrete Bright White grout and recommends using Laticrete Glass Tile Adhesive as your thinset.
 Tile Club
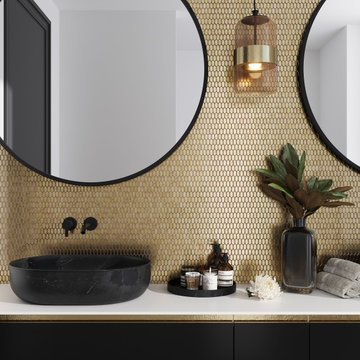
When it comes to our Illumine Gold Foil Triangle Glass Mosaic Tile, the details are everything! Enduring beauty and functionality combine to create stunning interior walls and floors that reflect your distinctive taste!
The Illumine Gold Foil Triangle Glass Mosaic Tile is an eye-catching wall covering that will infuse your home or business with timeless flair and charm. Incorporate these triangle gold tiles to transform the kitchen into the entertainment space you've always wanted with an elegant decorative backsplash or captivating floor. Pairs effortlessly with white cabinets and gold fixtures for a refined interior aesthetic.
With these meticulously crafted glass mosaic tiles, you can take your bathroom décor to new heights with a memorable shower wall and bathtub surround or a mesmerizing backsplash. Pair with neutrals and wood furnishings to allow your wall covering to be the star of the show.
Add a unique look with a striking and gutsy living room accent wall or bring a refined touch to your fireplace surround. The tile's mesmerizing gold tone and geometric shape are sure to add a dose of depth and dimension to the scheme of things.
Glass tile is easy to maintain for years by simply wiping clean with a soft cloth and warm, soapy water after cooking or showering. And thanks to their exceptional durability, these glass mosaics don’t require a sealant. Tile Club shows them with Laticrete Bright White grout and recommends using Laticrete Glass Tile Adhesive as your thinset.

 Mercury Mosaics and Tile
We often come across clients looking for small space ideas. Our first recommendation is always to go bright. The depth of our glaze color adds visual interest and a bold color choice helps make a space appear larger. Posh and polished (just like the homeowner) this stunning sapphire blue bathroom will have you in awe. The owner of this amazing lake house is our friend Rachel Shingleton of Pencil Shavings Studio. Her refined design-eye coupled with our bright and bold tile transformed this small bathroom into the perfect master bath. And could you believe it? This is a super simple project! Read on to learn more about this design and how to achieve the look yourself.
Another great way to open up a small bathroom is by using smaller tile! Our regular Hexagons are the great example of this - approximately 2"x2" their small size maximizes the rest of the room, and their classic shape is perfect for a bathroom floor.

Sponsored
Columbus, OH

Hope Restoration & General Contracting
Columbus Design-Build, Kitchen & Bath Remodeling, Historic Renovations

 Confidence Landscaping, Inc.
Large transitional backyard stone and rectangular lap pool photo in San Francisco
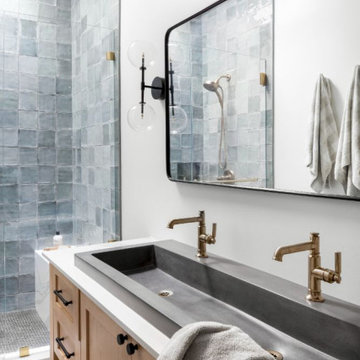
 Coco Maison Design
We planned a thoughtful redesign of this beautiful home while retaining many of the existing features. We wanted this house to feel the immediacy of its environment. So we carried the exterior front entry style into the interiors, too, as a way to bring the beautiful outdoors in. In addition, we added patios to all the bedrooms to make them feel much bigger. Luckily for us, our temperate California climate makes it possible for the patios to be used consistently throughout the year.
The original kitchen design did not have exposed beams, but we decided to replicate the motif of the 30" living room beams in the kitchen as well, making it one of our favorite details of the house. To make the kitchen more functional, we added a second island allowing us to separate kitchen tasks. The sink island works as a food prep area, and the bar island is for mail, crafts, and quick snacks.
We designed the primary bedroom as a relaxation sanctuary – something we highly recommend to all parents. It features some of our favorite things: a cognac leather reading chair next to a fireplace, Scottish plaid fabrics, a vegetable dye rug, art from our favorite cities, and goofy portraits of the kids.
---
Project designed by Courtney Thomas Design in La Cañada. Serving Pasadena, Glendale, Monrovia, San Marino, Sierra Madre, South Pasadena, and Altadena.
For more about Courtney Thomas Design, see here: https://www.courtneythomasdesign.com/
To learn more about this project, see here:
https://www.courtneythomasdesign.com/portfolio/functional-ranch-house-design/

 CG&S Design-Build
photography by Ryan Thayer Davis • Elysium "Louvre Thassos" tile at backsplash • Silestone "Blanco Maple" 3cm countertops
Mid-sized transitional medium tone wood floor and brown floor kitchen photo in Austin with a farmhouse sink, shaker cabinets, white cabinets, solid surface countertops, gray backsplash, glass tile backsplash and stainless steel appliances
Mid-sized transitional medium tone wood floor and brown floor kitchen photo in Austin with a farmhouse sink, shaker cabinets, white cabinets, solid surface countertops, gray backsplash, glass tile backsplash and stainless steel appliances

 Renovisions
Every successful bath project starts with the right design plan and for this teen’s bathroom, creating a stylish space reflecting their personalities was a must.
Safety features, good lighting and proper ventilation improved the usability and enhanced the space for these young adults. We recommended a vent fan that not only removes unwanted moisture but also can stream their favorite music from their smart phones Bluetooth so that the phones can stay safe and dry in a nearby room.
Transitional larger format tile in a neutral grey tone, unique and decorative glass tile and brushed nickel edging around the shower cubby added an element of dimension and style. The decorative tile created a stunning focal-point to the back wall of the shower and complimented the brushed nickel fixtures and tending finishes of the white quartz countertop and grey-blend porcelain plank flooring.
 Coco Maison Design
We planned a thoughtful redesign of this beautiful home while retaining many of the existing features. We wanted this house to feel the immediacy of its environment. So we carried the exterior front entry style into the interiors, too, as a way to bring the beautiful outdoors in. In addition, we added patios to all the bedrooms to make them feel much bigger. Luckily for us, our temperate California climate makes it possible for the patios to be used consistently throughout the year.
The original kitchen design did not have exposed beams, but we decided to replicate the motif of the 30" living room beams in the kitchen as well, making it one of our favorite details of the house. To make the kitchen more functional, we added a second island allowing us to separate kitchen tasks. The sink island works as a food prep area, and the bar island is for mail, crafts, and quick snacks.
We designed the primary bedroom as a relaxation sanctuary – something we highly recommend to all parents. It features some of our favorite things: a cognac leather reading chair next to a fireplace, Scottish plaid fabrics, a vegetable dye rug, art from our favorite cities, and goofy portraits of the kids.
---
Project designed by Courtney Thomas Design in La Cañada. Serving Pasadena, Glendale, Monrovia, San Marino, Sierra Madre, South Pasadena, and Altadena.
For more about Courtney Thomas Design, see here: https://www.courtneythomasdesign.com/
To learn more about this project, see here:
https://www.courtneythomasdesign.com/portfolio/functional-ranch-house-design/

 Rooftopia, LLC
At the onset of this project, we found a roof deck garden in dire need of repair after a strong wind storm blew over an older pergola and screen system previously attached to limestone parapet caps. Our goal was to design and install a sturdier low maintenance screen system to protect against any future wind storms. We replaced limestone parapet caps, repaired the roof membrane and flashing, painted the walls and then replaced old stone tiles with sleek porcelain pavers. Our one of a kind hardwood screens add privacy from the windows of the adjacent high rise. Other details include a custom outdoor kitchen, lots of LED lighting to add warmth and illumination in the evening and a variety of gorgeous plants and ornamental trees, some reclaimed from the old garden. All plants are on an automated irrigation system.

Sponsored
Columbus, OH
Hope Restoration & General Contracting
Columbus Design-Build, Kitchen & Bath Remodeling, Historic Renovations
 Celuce

Bold and unique in style, this velvet curtain set creates a luxury look that is unforgettable. The matching tassel fringes finish adds the perfect finishing touches to this functional piece of art that will be the central focus of any room.
Valance + 2 Drape panels
1 separate valance with swags and tails, measuring selected width
2 drape panels, each meauring selected width and 100'' height
2 matching fabric tiebacks
Valance
pleated austrian style swag valance
measuring at selected width
swag height around 25'' with fringes
outlined with gold tassel fringes
rod pocket
fully lined
One Panel
measuring at selected width and 100'' height
rod pocket
fully lined
Fabric
Gold velvet
Lining
Light gold polyester embossed with subtle English rose pattern
Recommended measuring instructions:
Measure the width of your window, including any wooden frame on both sides. For this rod pocket curtain style, add 3 to 5 inches if you want valance only. If you are to use draperies underneath the valance, add 10 to 20 inches (if space allows) to make the window appear wider.
 Coco Maison Design
We planned a thoughtful redesign of this beautiful home while retaining many of the existing features. We wanted this house to feel the immediacy of its environment. So we carried the exterior front entry style into the interiors, too, as a way to bring the beautiful outdoors in. In addition, we added patios to all the bedrooms to make them feel much bigger. Luckily for us, our temperate California climate makes it possible for the patios to be used consistently throughout the year.
The original kitchen design did not have exposed beams, but we decided to replicate the motif of the 30" living room beams in the kitchen as well, making it one of our favorite details of the house. To make the kitchen more functional, we added a second island allowing us to separate kitchen tasks. The sink island works as a food prep area, and the bar island is for mail, crafts, and quick snacks.
We designed the primary bedroom as a relaxation sanctuary – something we highly recommend to all parents. It features some of our favorite things: a cognac leather reading chair next to a fireplace, Scottish plaid fabrics, a vegetable dye rug, art from our favorite cities, and goofy portraits of the kids.
---
Project designed by Courtney Thomas Design in La Cañada. Serving Pasadena, Glendale, Monrovia, San Marino, Sierra Madre, South Pasadena, and Altadena.
For more about Courtney Thomas Design, see here: https://www.courtneythomasdesign.com/
To learn more about this project, see here:
https://www.courtneythomasdesign.com/portfolio/functional-ranch-house-design/


 Janzen Design
Before the renovation, this living room was completely separate from the Dining Room in this charming 1930/40's Spanish Bungalow home. The renovation removed the large wall between the rooms opening up a great space for entertaining and family living and added windows around the fireplace, refaced the mantle, enhancing the natural light. The entry to the kitchen was made larger to further enhance the open flow of the living space of the home. I worked with the client to define a contemporary style that reflects them and to select all the soft finishes and furnishings to achieve that style. I recommended the paint palette for all the rooms. And I also consulted with them on the hardscape finishes for the adjacent hallway bathroom renovation in line with their contemporary style. Photo credit: Peter Lyons
Sponsored
Columbus, OH
Hope Restoration & General Contracting
Columbus Design-Build, Kitchen & Bath Remodeling, Historic Renovations

 Tracey Stephens Design, LLC
Wing Wong/Memories TTL
Mid-sized transitional u-shaped slate floor and gray floor eat-in kitchen photo in New York with a farmhouse sink, recessed-panel cabinets, white cabinets, marble countertops, white backsplash, brick backsplash, paneled appliances and a peninsula
Mid-sized transitional u-shaped slate floor and gray floor eat-in kitchen photo in New York with a farmhouse sink, recessed-panel cabinets, white cabinets, marble countertops, white backsplash, brick backsplash, paneled appliances and a peninsula
 Versa Style Design
The client wanted to have a modern, bright open-plan space with updated colours, finishes, furniture and lighting in a fresher style. We created plans and recommended storage strategies in the rest of the home so the main living area would be free of clutter and elegant enough for entertaining. The bright colour palette of white and warm greys blends beautifully with the wood elements. The chrome lighting and reflective silver mirror add bling and visual interest to the room. The white sheer curtain adds softness and the final touch.
Materials used:
Wood dining table, modern white leather chairs, black and white trellis dining room curtains, white and chrome light suspension with crystal, hardwood floors, modern chrome tripod floor lamp, dark purple chaise longue, sheer white living room curtains, white lacquer and wood media unit, grey fabric storage ottoman, spotlight-style tripod lamp.
 Versa Style Design
The client wanted to have a modern, bright open-plan space with updated colours, finishes, furniture and lighting in a fresher style. We created plans and recommended storage strategies in the rest of the home so the main living area would be free of clutter and elegant enough for entertaining. The bright colour palette of white and warm greys blends beautifully with the wood elements. The chrome lighting and reflective silver mirror add bling and visual interest to the room. The white sheer curtain adds softness and the final touch.
Materials used:
Wood dining table, modern white leather chairs, black and white trellis dining room curtains, white and chrome light suspension with crystal, hardwood floors, modern chrome tripod floor lamp, dark purple chaise longue, sheer white living room curtains, white lacquer and wood media unit, grey fabric storage ottoman, spotlight-style tripod lamp.
68