
Search results for "Recommendations" in Home Design Ideas

 Visbeen Architects
The Cicero is a modern styled home for today’s contemporary lifestyle. It features sweeping facades with deep overhangs, tall windows, and grand outdoor patio. The contemporary lifestyle is reinforced through a visually connected array of communal spaces. The kitchen features a symmetrical plan with large island and is connected to the dining room through a wide opening flanked by custom cabinetry. Adjacent to the kitchen, the living and sitting rooms are connected to one another by a see-through fireplace. The communal nature of this plan is reinforced downstairs with a lavish wet-bar and roomy living space, perfect for entertaining guests. Lastly, with vaulted ceilings and grand vistas, the master suite serves as a cozy retreat from today’s busy lifestyle.
Photographer: Brad Gillette




Find the right local pro for your project

 Catherine Kwong Design
Bess Friday
Transitional dark wood floor living room photo in San Francisco with white walls and a standard fireplace
Transitional dark wood floor living room photo in San Francisco with white walls and a standard fireplace

 McIntosh Poris Architects
Brett Mountain
Kids' room - industrial medium tone wood floor and brown floor kids' room idea in Detroit with white walls
Kids' room - industrial medium tone wood floor and brown floor kids' room idea in Detroit with white walls

 Kon-strux Developments
Harnessing this antique barn board in it original colours is the soul of this basement space. In the centre of the photo you can see into the glorious new bathroom with glass surround shower and subway tiling throughout.

 Glen Alspaugh Kitchens and Baths
Alise O'Brien Photography
Large transitional master gray tile marble floor corner shower photo in St Louis with beige walls, an undermount sink, marble countertops, dark wood cabinets, flat-panel cabinets and an undermount tub
Large transitional master gray tile marble floor corner shower photo in St Louis with beige walls, an undermount sink, marble countertops, dark wood cabinets, flat-panel cabinets and an undermount tub

 John R. Schroeder, AIA
Photo by Jody Dole
This was a fast-track design-build project which began design in July and ended construction before Christmas. The scope included additions and first and second floor renovations. The house is an early 1900’s gambrel style with painted wood shingle siding and mission style detailing. On the first and second floor we removed previously constructed awkward additions and extended the gambrel style roof to make room for a large kitchen on the first floor and a master bathroom and bedroom on the second floor. We also added two new dormers to match the existing dormers to bring light into the master shower and new bedroom. We refinished the wood floors, repainted all of the walls and trim, added new vintage style light fixtures, and created a new half and kid’s bath. We also added new millwork features to continue the existing level of detail and texture within the house. A wrap-around covered porch with a corner trellis was also added, which provides a perfect opportunity to enjoy the back-yard. A wonderful project!
 Mina Brinkey
Photo: Mina Brinkey © 2013 Houzz

Eclectic freestanding bathtub photo in Tampa with green walls
Eclectic freestanding bathtub photo in Tampa with green walls
 Amiano & Son Construction, LLC

Walls removed to enlarge kitchen and open into the family room . Windows from ceiling to countertop for more light. Coffered ceiling adds dimension. This modern white kitchen also features two islands and two large islands.
 Crisp Architects
Rob Karosis
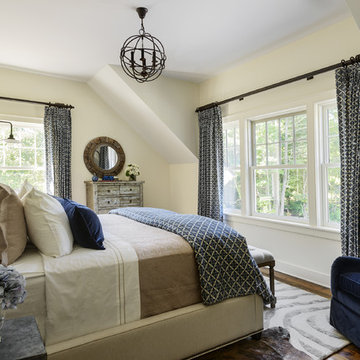
Bedroom - farmhouse dark wood floor bedroom idea in New York with beige walls
Bedroom - farmhouse dark wood floor bedroom idea in New York with beige walls

 GREG BUSCH ARCHITECTS
Photo Credit: Emily Followill
Example of a transitional dark wood floor foyer design in Atlanta with white walls
Example of a transitional dark wood floor foyer design in Atlanta with white walls

 Dan Nelson, Designs Northwest Architects
Lower level cabana. Photography by Lucas Henning.
Patio kitchen - small contemporary backyard concrete patio kitchen idea in Seattle with a roof extension
Patio kitchen - small contemporary backyard concrete patio kitchen idea in Seattle with a roof extension

 Harwick Homes
Amber Frederiksen Photography
Inspiration for a timeless master beige tile and porcelain tile travertine floor double shower remodel in Miami with an undermount sink, recessed-panel cabinets, white cabinets and white walls
Inspiration for a timeless master beige tile and porcelain tile travertine floor double shower remodel in Miami with an undermount sink, recessed-panel cabinets, white cabinets and white walls

 Lincorp / Borchert
by Brian Walters
Example of a mid-sized classic l-shaped light wood floor and beige floor eat-in kitchen design in Detroit with shaker cabinets, medium tone wood cabinets, beige backsplash, stainless steel appliances, an undermount sink, granite countertops, stone tile backsplash and an island
Example of a mid-sized classic l-shaped light wood floor and beige floor eat-in kitchen design in Detroit with shaker cabinets, medium tone wood cabinets, beige backsplash, stainless steel appliances, an undermount sink, granite countertops, stone tile backsplash and an island

 indi interiors
A transitional kitchen that blends modern, eco-friendly stainless steel appliances and white subway tiles with a more traditional country wood floor and Shaker style custom cabinetry.
Matthew Willams Photography
Victoria Kirk Interiors Co-Designer

 Clark & Co Homes
Doug Petersen Photography
Example of a large classic master white tile and porcelain tile porcelain tile bathroom design in Boise with an undermount sink, shaker cabinets, white cabinets, white walls and quartz countertops
Example of a large classic master white tile and porcelain tile porcelain tile bathroom design in Boise with an undermount sink, shaker cabinets, white cabinets, white walls and quartz countertops

 Nanette Wong
Photo: Nanette Wong © 2014 Houzz
Bedroom - transitional carpeted bedroom idea in San Francisco with gray walls and no fireplace
Bedroom - transitional carpeted bedroom idea in San Francisco with gray walls and no fireplace

 Albertsson Hansen Architecture and Interior Design
Photograph by Pete Sieger
Bedroom - cottage medium tone wood floor bedroom idea in Minneapolis
Bedroom - cottage medium tone wood floor bedroom idea in Minneapolis

 OLSON LEWIS + Architects
Major gut renovation of this coastal estate preserved its basic layout while expanding the kitchen. A veranda and a pair of gazebos were also added to the home to maximize outdoor living and the water views. The interior merged the homeowners eclectic style with the traditional style of the home.
Photographer: James R. Salomon
Contractor: Carl Anderson, Anderson Contracting Services
71