
Search results for "Recommends" in Home Design Ideas
 The New Design Project
Will Ellis

Inspiration for a mid-sized 1950s medium tone wood floor and brown floor kitchen/dining room combo remodel in New York with white walls
Inspiration for a mid-sized 1950s medium tone wood floor and brown floor kitchen/dining room combo remodel in New York with white walls

 User
UserExample of a transitional u-shaped medium tone wood floor and brown floor eat-in kitchen design in Boston with a farmhouse sink, recessed-panel cabinets, white cabinets, quartz countertops, gray backsplash, stainless steel appliances, an island and white countertops
 White Arrow, LLC

Inspiration for a victorian medium tone wood floor enclosed dining room remodel in New York with white walls
Find the right local pro for your project
 June Scott Design

Succulents, grasses and low-water shrubs with vivid foliage give this coastal garden a rich, textured look with minimal maintenance. Exterior colors and furniture selection by Julie McMahon. Photos by Daniel Bosler

 Kyle Born Photography
©2014 Kyle Born
Inspiration for a 1960s bathroom remodel in Philadelphia with flat-panel cabinets, white cabinets and white walls
Inspiration for a 1960s bathroom remodel in Philadelphia with flat-panel cabinets, white cabinets and white walls


 Classic Homeworks
James Maynard, Vantage Architectural Imagery / Magic Factor Media
Small arts and crafts look-out carpeted and beige floor basement photo in Denver
Small arts and crafts look-out carpeted and beige floor basement photo in Denver
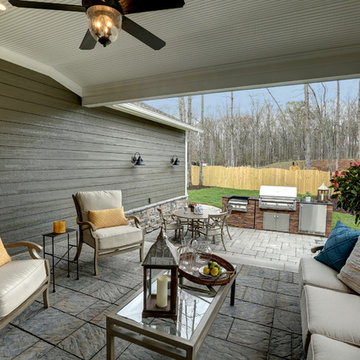
 Posh Home
John Hanncock
Inspiration for a timeless patio kitchen remodel in Richmond with a roof extension
Inspiration for a timeless patio kitchen remodel in Richmond with a roof extension

 FineLines Design Studio
Michael Hunter
Eclectic side yard stamped concrete patio container garden photo in Dallas with a roof extension
Eclectic side yard stamped concrete patio container garden photo in Dallas with a roof extension
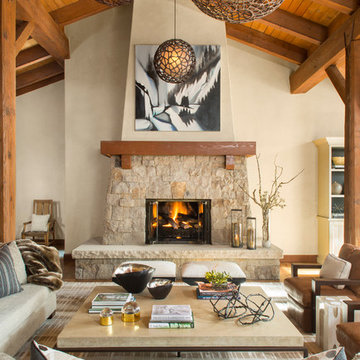 User
UserYvonne Jacobs - Interior Designer
Kimberly Gavin - Photographer
Inspiration for a transitional formal and open concept living room remodel in Denver with beige walls, a standard fireplace and a stone fireplace
Inspiration for a transitional formal and open concept living room remodel in Denver with beige walls, a standard fireplace and a stone fireplace
 Douglas Knight Construction
Douglas Knight Construction

Inspiration for a huge transitional galley medium tone wood floor open concept kitchen remodel in Salt Lake City with an undermount sink, flat-panel cabinets, dark wood cabinets, white backsplash, stainless steel appliances, beige walls, an island and granite countertops
Inspiration for a huge transitional galley medium tone wood floor open concept kitchen remodel in Salt Lake City with an undermount sink, flat-panel cabinets, dark wood cabinets, white backsplash, stainless steel appliances, beige walls, an island and granite countertops


 Nanette Wong
Photo: Nanette Wong © 2015 Houzz
Inspiration for an eclectic living room remodel in San Francisco with white walls
Inspiration for an eclectic living room remodel in San Francisco with white walls
 SmartFurniture
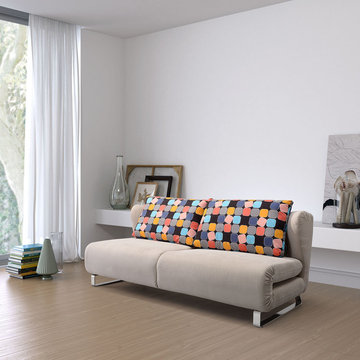
Creating a minimalist vibe in small spaces is no small accomplishment, we recommend a modern sleeper sofa.
Example of a small minimalist enclosed light wood floor living room design with white walls
Example of a small minimalist enclosed light wood floor living room design with white walls

 Breathe Design Studio
Completed in 2015, this project incorporates a Scandinavian vibe to enhance the modern architecture and farmhouse details. The vision was to create a balanced and consistent design to reflect clean lines and subtle rustic details, which creates a calm sanctuary. The whole home is not based on a design aesthetic, but rather how someone wants to feel in a space, specifically the feeling of being cozy, calm, and clean. This home is an interpretation of modern design without focusing on one specific genre; it boasts a midcentury master bedroom, stark and minimal bathrooms, an office that doubles as a music den, and modern open concept on the first floor. It’s the winner of the 2017 design award from the Austin Chapter of the American Institute of Architects and has been on the Tribeza Home Tour; in addition to being published in numerous magazines such as on the cover of Austin Home as well as Dwell Magazine, the cover of Seasonal Living Magazine, Tribeza, Rue Daily, HGTV, Hunker Home, and other international publications.
----
Featured on Dwell!
https://www.dwell.com/article/sustainability-is-the-centerpiece-of-this-new-austin-development-071e1a55

 Woodland Cabinetry
Mid-sized elegant l-shaped brown floor and dark wood floor open concept kitchen photo with a farmhouse sink, white cabinets, granite countertops, green backsplash, stainless steel appliances, an island, white countertops, shaker cabinets and subway tile backsplash
 Yates Flooring Center

Example of a mid-sized mountain style open concept vinyl floor living room design in Austin with white walls, no fireplace and no tv

 Frederick Tang Architecture
Gieves Anderson
Trendy single-wall light wood floor and beige floor wet bar photo in New York with flat-panel cabinets, light wood cabinets, mirror backsplash and black countertops
Trendy single-wall light wood floor and beige floor wet bar photo in New York with flat-panel cabinets, light wood cabinets, mirror backsplash and black countertops

 Janzen Design
This double bath renovation was done after the client's children left for college and both bathrooms needed some attention. These bathrooms were designed with a modern aesthetic and interpreted through a warm lens. I researched, selected and recommended the design direction of each bath so that they related but the two still had their own feel. We used high end plumbing and cabinetry throughout. Subtle use of color and texture warm up each space and make each one unique. Photo credit: Peter Lyons
57