
Search results for "Recommends" in Home Design Ideas



 Adam Gibson Design
The homeowners wanted to take advantage of induction cooking, but were hesitant because of their unfamiliarity. I suggested reducing their cooktop from 36” to 30” and adding a 15” gas cooktop. The jury’s still out as to whether they'll use the gas, as they've fallen in love with induction.
Photography ©2014 Adam Gibson
 Chapman Construction, LLC

Inspiration for a mid-sized rustic open concept home theater remodel in Seattle with beige walls and a projector screen
Find the right local pro for your project

 Kirk Riley Design
Mid century modern kitchen remodel with bold color accent.
Inspiration for a mid-sized mid-century modern l-shaped brown floor and medium tone wood floor eat-in kitchen remodel in Seattle with an undermount sink, flat-panel cabinets, white cabinets, quartz countertops, white backsplash, ceramic backsplash, an island, white countertops and stainless steel appliances
Inspiration for a mid-sized mid-century modern l-shaped brown floor and medium tone wood floor eat-in kitchen remodel in Seattle with an undermount sink, flat-panel cabinets, white cabinets, quartz countertops, white backsplash, ceramic backsplash, an island, white countertops and stainless steel appliances
 ODS Architecture

A beautiful sunset shot of the backyard showing the new great room in the middle, flanked by the master bedroom at left and kitchen to the right. The ipe deck wraps together all of these rooms and the heritage oak tree.
 PB Kitchen Design

The key to this project was to create a kitchen fitting of a residence with strong Industrial aesthetics. The PB Kitchen Design team managed to preserve the warmth and organic feel of the home’s architecture. The sturdy materials used to enrich the integrity of the design, never take away from the fact that this space is meant for hospitality. Functionally, the kitchen works equally well for quick family meals or large gatherings. But take a closer look at the use of texture and height. The vaulted ceiling and exposed trusses bring an additional element of awe to this already stunning kitchen.
Project specs: Cabinets by Quality Custom Cabinetry. 48" Wolf range. Sub Zero integrated refrigerator in stainless steel.
Project Accolades: First Place honors in the National Kitchen and Bath Association’s 2014 Design Competition
 Muretto Custom Homes
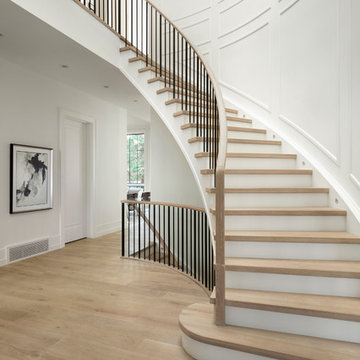
Staircase - transitional wooden curved mixed material railing staircase idea in Calgary with painted risers
 Tom Kuniholm Architects

A palette of Maple cabinets and shelves, Quartz counter tops, stainless steel, Subway tiles
Kitchen - small contemporary u-shaped medium tone wood floor and brown floor kitchen idea in Seattle with flat-panel cabinets, light wood cabinets, quartz countertops, subway tile backsplash, stainless steel appliances, an island, an undermount sink and white backsplash
Kitchen - small contemporary u-shaped medium tone wood floor and brown floor kitchen idea in Seattle with flat-panel cabinets, light wood cabinets, quartz countertops, subway tile backsplash, stainless steel appliances, an island, an undermount sink and white backsplash
 Design Shop Interiors
Nicole Dianne Photography
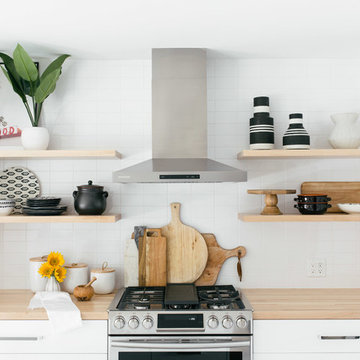
Inspiration for a mid-century modern kitchen remodel in Sacramento
Inspiration for a mid-century modern kitchen remodel in Sacramento
 cityhomeCOLLECTIVE

Mid-sized elegant light wood floor dining room photo in Salt Lake City with white walls

 Clopay

Clopay Gallery Collection faux wood carriage house garage doors on a custom home with Craftsman details. The insulated steel garage doors have a woodgrain print that coordinates beautifully with the stained wood beams and shake shingle siding. The doors are offered in three stain colors, with or without windows and decorative hardware.
 Interior Design Shoppe
Paulina Ochoa Photography
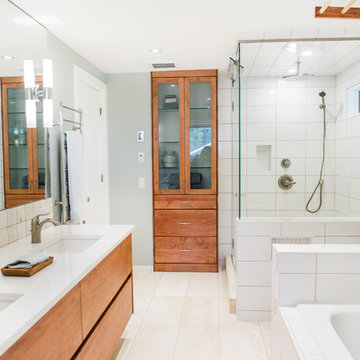
Inspiration for a mid-sized contemporary master white tile and porcelain tile porcelain tile and white floor alcove bathtub remodel in Calgary with flat-panel cabinets, medium tone wood cabinets, a two-piece toilet, gray walls, an undermount sink, quartz countertops and a hinged shower door
Inspiration for a mid-sized contemporary master white tile and porcelain tile porcelain tile and white floor alcove bathtub remodel in Calgary with flat-panel cabinets, medium tone wood cabinets, a two-piece toilet, gray walls, an undermount sink, quartz countertops and a hinged shower door

 Aquatica Plumbing Group
The True Ofuro Mini came about as the direct result of your requests. It too is inspired by the ancient traditions of Japanese bathing that led to the development of our incredibly popular True Ofuro. It too draws on the best ergonomic principles to sculpt a bath with internal seating and built-in headrest, made available in a very compact footprint to fit into even the smallest bathrooms. In fact, Aquatica’s clever designers have managed to create this ‘small and tall’ tub, deep enough for full body soaking in a footprint of just 43”.
Now we have made one more important innovation to the Ofuro Mini - the addition of a stunning graphite black option, using our award-winning and ground-breaking AquateX™ solid surface composite. Just think how that might look in your bathroom!
It is taller and deeper and features a slightly elevated rim for improved neck and head support, as well as a convenient ergonomic built-in seat, allowing the body to comfortably emerge to maximum water capacity. The height of the True Ofuro Mini Japanese style soaking bathtub is substantially taller than the original True Ofuro bathtub, and therefore we recommend people who are shorter than 170cm also purchase our stylish teak wood step.
Aquatica’s international industrial design team, used advanced CAD tools, modeling and repeated testing with real size prototype units so that we could reach the optimal balance between ergonomic comfort and visual appeal.
Our AquateX™ material is the star in this Japanese soaking tub as it retains heat much longer and also has a silky and velvety surface. This bathtub is currently one of our most space conscious bathtubs at a size of 43" x 43" (1090x1090mm), making the freestanding and petite construction of this Japanese style bathtub easy to be installed in any sized bathroom.


 Elle Du Monde LLC
Example of a transitional medium tone wood floor and brown floor bedroom design in Atlanta with white walls
 PHASE2 BUILDERS INC.
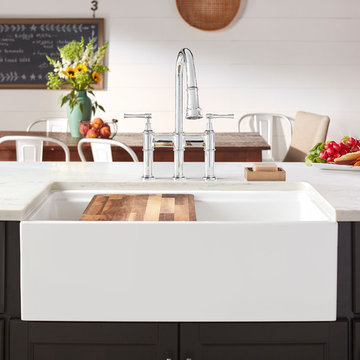
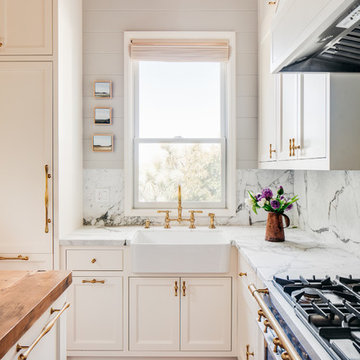
The Franke fireclay white farmhouse sink and solid brass fittings from Newport Brass, Chesterfield, including kitchen faucet and pot filler over the range, inspire an authentic and industrious usage of this well loved culinary work space.
Photo: Christopher Stark
 Hansen Interiors
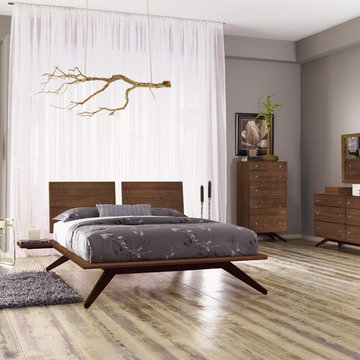
With its deeply splayed legs producing dramatic cantilevers, the Astrid Bedroom is an engineering feat that defies expectations and inspires a sense of possibility.
A true platform bed, Astrid may be ordered without or with 1 or 2 headboard panels. Recommended mattress thickness is 8 in. to 12 in. The Astrid Bedroom is crafted in a combination of solid walnut and dark chocolate maple hardwood. The Astrid Bedroom is also crafted in a combination of solid cherry with several finish options or solid maple with several finish options. The finish is GREENGUARD Certified for low chemical emissions.

56