
Search results for "Recommends" in Home Design Ideas


 Rescom Landscaping, Inc.
Business Photo Pro / Klee Van Hamersveld
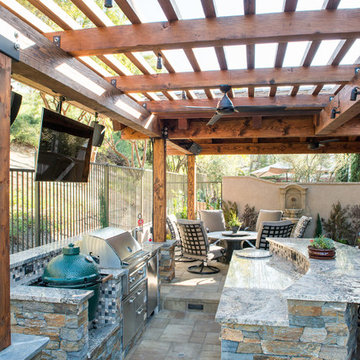
Patio kitchen - mid-sized transitional backyard stone patio kitchen idea in Orange County with a pergola
Patio kitchen - mid-sized transitional backyard stone patio kitchen idea in Orange County with a pergola
 Closet Solutions

On this project, our aim was to maximize storage and organization in the pantry for this family of five. This family previously had the common complaint that their pantry was always message and that they could never find what they wanted. To address this, we created provided a large amount of shelving, including key sections that slide out to provide better access to the items in the back. White melamine was used to mange cost and create a clean look.
Find the right local pro for your project
 Studio Dearborn

This expansive Victorian had tremendous historic charm but hadn’t seen a kitchen renovation since the 1950s. The homeowners wanted to take advantage of their views of the backyard and raised the roof and pushed the kitchen into the back of the house, where expansive windows could allow southern light into the kitchen all day. A warm historic gray/beige was chosen for the cabinetry, which was contrasted with character oak cabinetry on the appliance wall and bar in a modern chevron detail. Kitchen Design: Sarah Robertson, Studio Dearborn Architect: Ned Stoll, Interior finishes Tami Wassong Interiors
 Whitney Architecture
Whitney Architecture

Example of a transitional foyer design in Seattle with beige walls
Example of a transitional foyer design in Seattle with beige walls
 Hinman Construction
Mark Morand
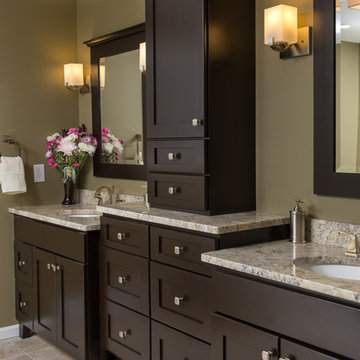
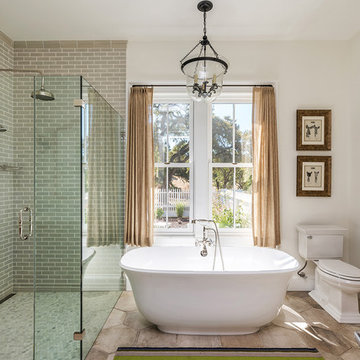
Inspiration for a large craftsman master beige tile and ceramic tile travertine floor freestanding bathtub remodel in Boston with an undermount sink, recessed-panel cabinets, dark wood cabinets, granite countertops, a two-piece toilet and green walls
Inspiration for a large craftsman master beige tile and ceramic tile travertine floor freestanding bathtub remodel in Boston with an undermount sink, recessed-panel cabinets, dark wood cabinets, granite countertops, a two-piece toilet and green walls
 Touijer Designs

geometric wallpaper on focal wall in nursery, with hanging bunny artwork and round, wall mirror.
photo credits: Regan Wood Photography
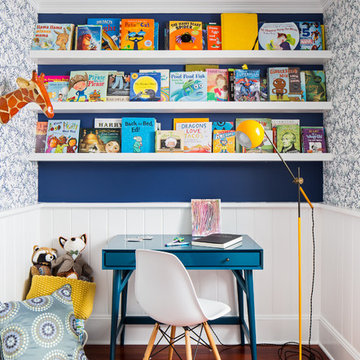
Inspiration for a mid-sized transitional boy medium tone wood floor and blue floor nursery remodel in New York with white walls
Inspiration for a mid-sized transitional boy medium tone wood floor and blue floor nursery remodel in New York with white walls
 Design Theory Studio

Mid-century modern custom beach home
Example of a large trendy white two-story mixed siding house exterior design in San Diego with a mixed material roof and a shed roof
Example of a large trendy white two-story mixed siding house exterior design in San Diego with a mixed material roof and a shed roof
 Fitch Design Company

The new open floor plan provides a clear line of site from the kitchen to the living room, past the double-sided gas fireplace that helps define the rooms.
Patrick Barta Photography

 Randy Thueme Design Inc. - Landscape Architecture
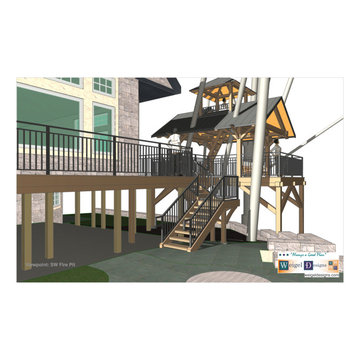
View of entry with seating.

Front entrance. Jason Liske, photographer
Photo of a contemporary front yard landscaping in San Francisco.
Photo of a contemporary front yard landscaping in San Francisco.
 Steven Allen Designs, LLC

2019 Addition/Remodel by Steven Allen Designs, LLC - Featuring Clean Subtle lines + 42" Front Door + 48" Italian Tiles + Quartz Countertops + Custom Shaker Cabinets + Oak Slat Wall and Trim Accents + Design Fixtures + Artistic Tiles + Wild Wallpaper + Top of Line Appliances

 Elkay
ElkayElkay Quartz Luxe sinks are exceptionally tough and silky smooth to the touch. They come in striking colors that make a statement. These sinks are constructed through a proprietary manufacturing process that combines natural quartz with high-performance UV-stable acrylic resins. Sink: ELXHU3322RJB0

 Home Ingredients
Example of a trendy light wood floor and beige floor home yoga studio design in Vancouver with white walls

 Randy Angell Designs
This organic modern design is built in an area known for having notable issues with ground movement. After speaking with the developer and reviewing the soil report with our Structural Engineer, we made our recommendations to the client.
Since the budget for a full-blown pier and beam structure with void boxes under the pool was well beyond the comfort level of our client, they elected to have us utilize a float shell construction method.
For this, we over-excavated the hole and placed a 12" layer of gravel beneath the shell of the pool. Drain lines lead from the deepest point under the pool down into a culvert, placed off to the side of the pool. A sump pump removes any excess water from the culvert as it accumulates.
For the shell of the pool, we utilized a double matt of steel and increased the wall thickness to a minimum of 12". This gave added strength to withstand the volatile soil.
The elements of fire, water, wood and stone were very important in creating the organic modern feel of this design. The layered effect along the back wall creates a visual stimulation across the length of the yard, without overwhelming the senses.
Rather than creating walls only of hard materials, we used Ipe wood to create horizontal screen walls of a more organic nature. At either end, the raised wall and the fire feature are finished in a large-scale porcelain tile, with the look of stained concrete.
Custom stainless steel scuppers, made by a local fabricator, create a soothing sound of falling water. The low wall at the center of the project is faced in natural ledgestone, and carries a color palette that set the tone for the entire project.
Behind this wall and in front of one of the Ipe screens are three Desert Steel Giant Agave sculptures. The unique fire feature isn't quite a fire place, nor is it a fire pit. It is a linear fire burner, surrounded by a 4" thick cantilevered Leuder limestone hearth, with a backdrop wall of blue glazed clay tile.
Although the pool was initially planned as a plaster pool, as the project began to take shape, the client elected to go all the way and finish it in a beautiful blue glass mosaic.
Custom fabricated stainless steel cannon jets send a delicate arch of water over this deep blue, and draw attention to the three square wok planters on the far side of the yard.
For the decking on this project, we elected to work with Mother Nature rather than against her. Two and a half inch thick concrete pavers, set on a bed of compacted, decomposed granite allow for movement around the pool that is easily fixed. If an area of deck moves around, we can simply lift the affected areas, re-level with DG bed, and re-set the pavers.


 Randal G. Winter Construction Inc.
Mel Carll

Kitchen - transitional l-shaped dark wood floor kitchen idea in Los Angeles with a farmhouse sink, shaker cabinets, white cabinets, white backsplash, subway tile backsplash, stainless steel appliances and an island
Kitchen - transitional l-shaped dark wood floor kitchen idea in Los Angeles with a farmhouse sink, shaker cabinets, white cabinets, white backsplash, subway tile backsplash, stainless steel appliances and an island




54