
Search results for "Recommends" in Home Design Ideas
 MSI
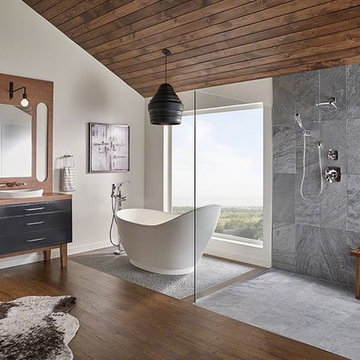
MSIHailing from the far corners of India, Ostrich Grey Quartzite is rich with grays and subtle veins. It is available in a wide variety of tile sizes, mosaics, and slabs, and is recommended for residential and commercial properties, including floors, countertops, and walls.
 BuyTile
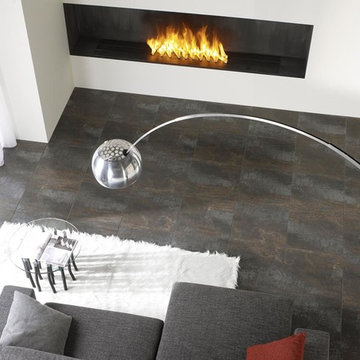
The Antares Series features a glaze that highlights its copper, rust, tan, & dark gray finish Recommended usage for these glazed porcelain tiles includes light commercial flooring applications and residential projects such as flooring, countertops and backsplashes.

Find the right local pro for your project

 TVL Creative Ltd.
This kitchen took a tired, 80’s builder kitchen and revamped it into a personalized gathering space for our wonderful client. The existing space was split up by the dated configuration of eat-in kitchen table area to one side and cramped workspace on the other. It didn’t just under-serve our client’s needs; it flat out discouraged them from using the space. Our client desired an open kitchen with a central gathering space where family and friends could connect. To open things up, we removed the half wall separating the kitchen from the dining room and the wall that blocked sight lines to the family room and created a narrow hallway to the kitchen. The old oak cabinets weren't maximizing storage and were dated and dark. We used Waypoint Living Spaces cabinets in linen white to brighten up the room. On the east wall, we created a hutch-like stack that features an appliance garage that keeps often used countertop appliance on hand but out of sight. The hutch also acts as a transition from the cooking zone to the coffee and wine area. We eliminated the north window that looked onto the entry walkway and activated this wall as storage with refrigerator enclosure and pantry. We opted to leave the east window as-is and incorporated it into the new kitchen layout by creating a window well for growing plants and herbs. The countertops are Pental Quartz in Carrara. The sleek cabinet hardware is from our friends at Amerock in a gorgeous satin champagne bronze. One of the most striking features in the space is the pattern encaustic tile from Tile Shop. The pop of blue in the backsplash adds personality and contrast to the champagne accents. The reclaimed wood cladding surrounding the large east-facing window introduces a quintessential Colorado vibe, and the natural texture balances the crisp white cabinetry and geometric patterned tile. Minimalist modern lighting fixtures from Mitzi by Hudson Valley Lighting provide task lighting over the sink and at the wine/ coffee station. The visual lightness of the sink pendants maintains the openness and visual connection between the kitchen and dining room. Together the elements make for a sophisticated yet casual vibe-- a comfortable chic kitchen. We love the way this space turned out and are so happy that our clients now have such a bright and welcoming gathering space as the heart of their home!
 User
UserMid-sized elegant formal and open concept medium tone wood floor and brown floor living room photo with green walls, no fireplace and no tv

 Kitch-X Cabinetry / Agent of Poggenpohl
Butler's Pantry
Builder: Stone Acorn / Designer: Cheryl Carpenter w/ Poggenpohl
Photo by: Samantha Garrido
Large transitional u-shaped dark wood floor kitchen pantry photo in Houston with an undermount sink, flat-panel cabinets, medium tone wood cabinets, paneled appliances, no island, quartz countertops, multicolored backsplash and mosaic tile backsplash
Large transitional u-shaped dark wood floor kitchen pantry photo in Houston with an undermount sink, flat-panel cabinets, medium tone wood cabinets, paneled appliances, no island, quartz countertops, multicolored backsplash and mosaic tile backsplash


 Max Hugo Interior Design

To soften the light and give privacy, Hunter Douglas Silhouette shades were installed on these corner windows. Silhouette shades filter the light entering the room, and the vanes can be closed for privacy. To soften the hard surfaces in this bathroom, a sheer, casually draped swag treatment was artfully draped on stainless steel drapery hardware from the Aria Hardware collection..
 User

UserMany of our customers ask us if we are able to incorporate some of their existing furniture into a new design board. Of course we do... afterall decorating does require being reasourceful! In our lastest Mini Makeover, Matilde wanted to keep a few of her pieces while infusing feng shui and pops of color. Here's our suggestions: Working with the pieces she requested to keep in her space, our approach was transational with a touch of Asian. We created a space that feels like a living room yet is still comfy and inviting for family time. Furniture layout: We recommend a rug that is either 9x13 or 10x14. We love the armoire you said you would like to keep in the space it is in and think it would be a perfect place to hide the television when it is not in use. If the TV will not fit in it, we recommend a console table in it's place to place the TV on. The sofa should be place facing the window that you have the shutters on, not pushed up against the wall but floating off of it with enough space to walk behind. Two accent chairs face the sofa. We love the idea of a wall clock above her fireplace and creating a gallery wall on the large open wall behind the sofa using her existing art pieces in the room. Furniture & Accessories: We chose a comfy and inviting sofa and two leather leather chairs in a fabulous blue color. We recommend anchoring the sofa with two metallic end tables which will pull the finish from the nail heads trim on the chairs. The pillow and drapes balance the color in the room and we love the pop of white on the coffee table from the ginger jars. We think this room would look fabulous with grey walls. We would recommend matching the grey in the rug and having the paint tinted at only 30% or 50% of the color match. That way the colors will work but the paint will not be overpowering. You will find additional recommendations in your shopping list for many of items in your design. LOVE this look?
- See more at: http://www.decorist.com/inspiration_detail_page/204797/living-room-makeover-with-a-pop-of-color-#sthash.4gcmb5kn.dpuf

 Hardwood Lumber Company
"The counter top is beautiful. I had it made for my kitchen island. It gave the island that perfect extra touch. The quality of the countertop is superb. I would definitely recommend your company" Deborah from Arizona

 Realty Restoration, LLC
Alcove shower - mid-sized traditional multicolored tile and mosaic tile porcelain tile alcove shower idea in Austin with raised-panel cabinets, medium tone wood cabinets, a two-piece toilet, green walls and soapstone countertops
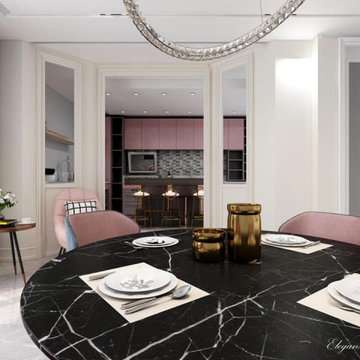
 Eleganza Rooms
The combination gray and blush pink tones are one of the most timeless color schemes recommended in any room will achieve a fresh, welcoming, and elegant style.
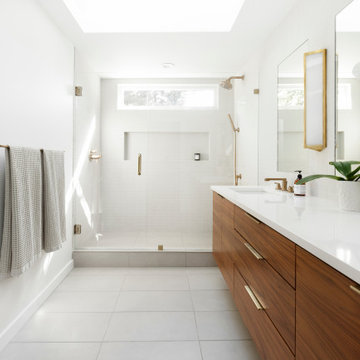

 Elkay
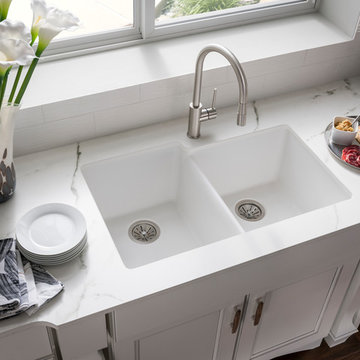
ElkayWith a smooth surface and a visible depth to their structure, they come in a variety of vibrant UV-stable colors.
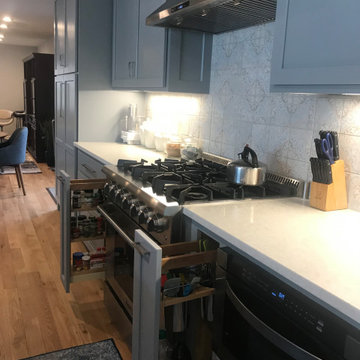
Trendy kitchen photo in Chicago
Trendy kitchen photo in Chicago
 Exquisite Kitchen Design
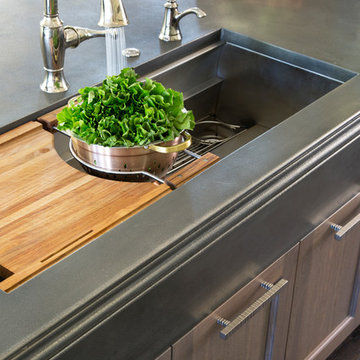
Kitchen Design by Marcus Otten. Interior Design by Jonna Mulqueen. Photography by Emily Minton-Redfield.
Kitchen - transitional kitchen idea in Denver
Kitchen - transitional kitchen idea in Denver
 41 West
Here's what our clients from this project had to say:
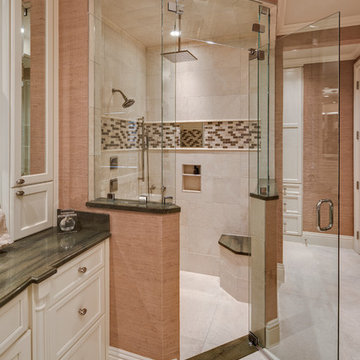
We LOVE coming home to our newly remodeled and beautiful 41 West designed and built home! It was such a pleasure working with BJ Barone and especially Paul Widhalm and the entire 41 West team. Everyone in the organization is incredibly professional and extremely responsive. Personal service and strong attention to the client and details are hallmarks of the 41 West construction experience. Paul was with us every step of the way as was Ed Jordon (Gary David Designs), a 41 West highly recommended designer. When we were looking to build our dream home, we needed a builder who listened and understood how to bring our ideas and dreams to life. They succeeded this with the utmost honesty, integrity and quality!
41 West has exceeded our expectations every step of the way, and we have been overwhelmingly impressed in all aspects of the project. It has been an absolute pleasure working with such devoted, conscientious, professionals with expertise in their specific fields. Paul sets the tone for excellence and this level of dedication carries through the project. We so appreciated their commitment to perfection...So much so that we also hired them for two more remodeling projects.
We love our home and would highly recommend 41 West to anyone considering building or remodeling a home.
 Siobhan's Outdoor Transformations

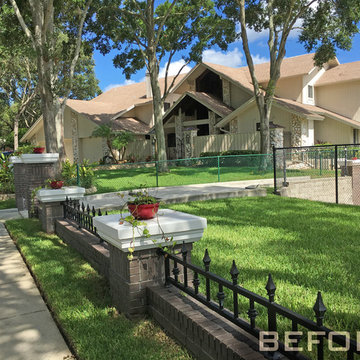
The side yard had a cement pad and chain line fence that I recommend be removed.
Inspiration for a craftsman home design remodel in Tampa
Inspiration for a craftsman home design remodel in Tampa

 Authenticity, LLC
Architect: Michelle Penn, AIA This barn home is modeled after an existing Nebraska barn in Lancaster County. Heating is by passive solar design, supplemented by a geothermal radiant floor system. Cooling uses a whole house fan and a passive air flow system. The passive system is created with the cupola, windows, transoms and passive venting for cooling, rather than a forced air system. Because fresh water is not available from a well nor county water, water will be provided by rainwater harvesting. The water will be collected from a gutter system, go into a series of nine holding tanks and then go through a water filtration system to provide drinking water for the home. A greywater system will then recycle water from the sinks and showers to be reused in the toilets. Low-flow fixtures will be used throughout the home to conserve water.
Photo Credits: Jackson Studios
 Nadler Cabinet Services Inc.

The interior of the cabinets in this kitchen were not working well for the homeowner. They wanted to keep their kitchen design and improve the functionality with convenient storage options. We added 2 garbage drawers that worked around the sink plumbing, double tiered corner cabinet pull out system and roll out drawers in other cabinets.
 Anntraves Interior Design
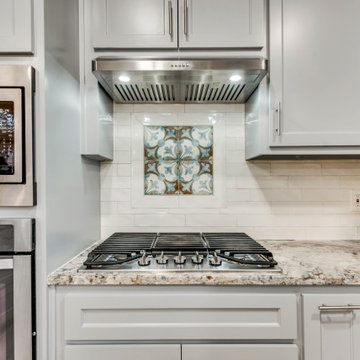
The client wanted a more transitional look and brightness. Color recommendations include:
Wall - Agreeable Gray
Shaker Cabinets - Morning Fog
Cabinets trim - Dustblu
Subway Tile - Cream
Hardware - Brushed Nickel
76