
Search results for "Recreate" in Home Design Ideas

 Cottonwood Custom Builders, Inc.
Inspiration for a large modern wooden l-shaped staircase remodel in Denver with metal risers

 Transitions by Sharon Kleinman
Backyard patio featuring fire pit. Wrought iron furniture with floral throw pillows and contrast seat cushions. Cozy Gazebo overlooking pool, hot tub and lounge chairs. Photographed by Gwin Hunt
 Cottonwood Custom Builders, Inc.
Example of a mid-sized minimalist open concept concrete floor family room design in Denver
Find the right local pro for your project
 Betz Pools Limited
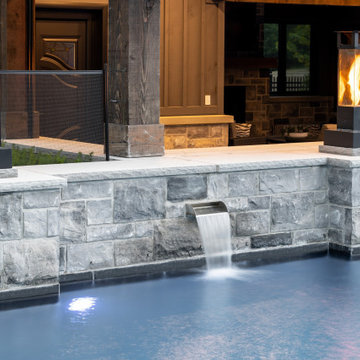
Highlighting the pool wall are four contemporary glass fire columns. Their flickering flames dance silently as they curl up in a spiral. The soothing sounds of falling water from the scuppers lend a mesmerising touch.

 Century Stair Company
This project blends warm wood with industrial style concepts for a result that transcends typical modern minimalism. Created with a visionary architect and builder, the four-level structure features thick solid oak treads with extended noses that float against finished poplar stringers. Open risers preserve light flow from the adjacent wall of windows.
A horizontal stainless steel rod balustrade system flows from the lower-level recreation room to the fourth-level rooftop deck, creating visual continuity across the home's entire vertical span. The geometric design echoes custom millwork throughout the residence and connects the chef's kitchen and family room while celebrating natural light at every level.
1976-2026 © Century Stair Company


 Betz Pools Limited
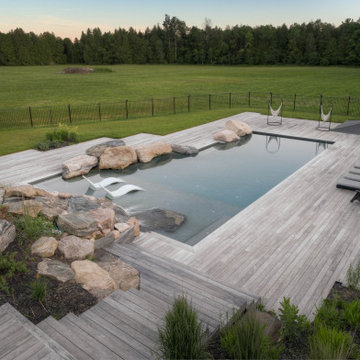
The design for this creation was a collaboration between the owner’s architect, his landscaper and Betz Pools. The concept creates an Ontario Northwoods quarry feel using massive boulders to punctuate the expansive decks reminiscent of weathered docks. Reams of imported kiln dried planking help to define the look.

 DKOR Interiors Inc.- Interior Designers Miami, FL
Miami Interior Designers - Residential Interior Design Project in Aventura, FL. A classic Mediterranean home turns Transitional and Contemporary by DKOR Interiors. Photo: Alexia Fodere Interior Design by Miami and Ft. Lauderdale Interior Designers, DKOR Interiors. www.dkorinteriors.com
 Transitions by Sharon Kleinman
Expansive horse farm in Mount Airy Maryland. Outdoor pool with brown Jordan Patio furniture. Autumnal color scheme. Photographed by Gwin Hunt
Large transitional backyard stone and rectangular pool fountain photo in DC Metro
Large transitional backyard stone and rectangular pool fountain photo in DC Metro

 Southern Maryland Kitchen, Bath, Floors, & Design
Example of a mid-sized classic medium tone wood floor and brown floor wine cellar design in DC Metro with storage racks

 Betz Pools Limited
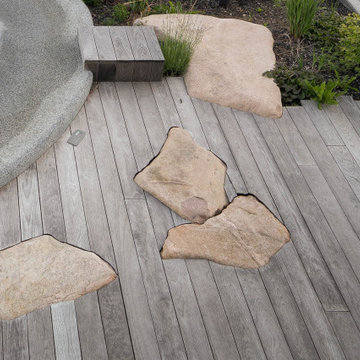
The weathered dock look was achieved with imported premium kiln dried Kebony planking which is touted to have a 50-75-year lifespan with no maintenance. When left unfinished, as is recommended, it will evenly fade to a silver-grey patina. Some boulders were set to partially protrude and enhance the natural rugged look.
 Transitions by Sharon Kleinman
Addition to home in Potomac Maryland. Indoor pool with five lounging areas. Glass folding doors that open to an expansive great room. Photographed by Gwin Hunt
 Betz Pools Limited
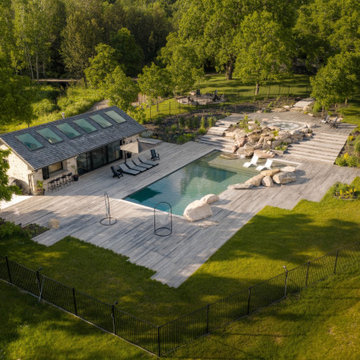
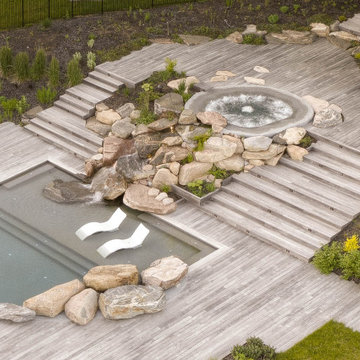
This unique leisure sanctuary is part of a country retreat created by a Wellington County financial advisor. He favours the tranquility of open fields and quiet woods over busy cottage life on a lake. Thus, he transformed this rural century property near Elora into a hidden gem at the end of a long, secluded driveway.
 Betz Pools Limited
The 6-foot drop in grade from the hot tub deck to the pool level is artfully handled with two banks of nine steps. Each side is configured differently to add visual interest and follow the shape of the rocky terrain. Small clumps of low maintenance perennials look at home tucked in and around the rugged boulders.


 DF Design Inc
This Arlington Heights, IL, basement was remodeled to provide separate areas of entertaining, gaming, and video viewing. Marbleized columns, faux finishes and area rugs beautify and define the space.

 Matrix Basement Finishing
Inspiration for a huge transitional walk-out porcelain tile and gray floor basement remodel in Chicago with beige walls and no fireplace

 Visbeen Architects
Inspired by the surrounding landscape, the Craftsman/Prairie style is one of the few truly American architectural styles. It was developed around the turn of the century by a group of Midwestern architects and continues to be among the most comfortable of all American-designed architecture more than a century later, one of the main reasons it continues to attract architects and homeowners today. Oxbridge builds on that solid reputation, drawing from Craftsman/Prairie and classic Farmhouse styles. Its handsome Shingle-clad exterior includes interesting pitched rooflines, alternating rows of cedar shake siding, stone accents in the foundation and chimney and distinctive decorative brackets. Repeating triple windows add interest to the exterior while keeping interior spaces open and bright. Inside, the floor plan is equally impressive. Columns on the porch and a custom entry door with sidelights and decorative glass leads into a spacious 2,900-square-foot main floor, including a 19 by 24-foot living room with a period-inspired built-ins and a natural fireplace. While inspired by the past, the home lives for the present, with open rooms and plenty of storage throughout. Also included is a 27-foot-wide family-style kitchen with a large island and eat-in dining and a nearby dining room with a beadboard ceiling that leads out onto a relaxing 240-square-foot screen porch that takes full advantage of the nearby outdoors and a private 16 by 20-foot master suite with a sloped ceiling and relaxing personal sitting area. The first floor also includes a large walk-in closet, a home management area and pantry to help you stay organized and a first-floor laundry area. Upstairs, another 1,500 square feet awaits, with a built-ins and a window seat at the top of the stairs that nod to the home’s historic inspiration. Opt for three family bedrooms or use one of the three as a yoga room; the upper level also includes attic access, which offers another 500 square feet, perfect for crafts or a playroom. More space awaits in the lower level, where another 1,500 square feet (and an additional 1,000) include a recreation/family room with nine-foot ceilings, a wine cellar and home office.
Photographer: Jeff Garland
102