
Search results for "Recreate" in Home Design Ideas

 ReCreations Home
Large trendy enclosed dark wood floor living room photo in Nashville with beige walls, no fireplace and no tv


 Dan Ruhland Designs LLC
Inspiration for a large farmhouse formal and enclosed carpeted living room remodel in New York with a brick fireplace, white walls, a standard fireplace and no tv
Find the right local pro for your project

 ODS Architecture
A 6,000 square foot 2-story new home complex in Milpitas was designed to facilitate the owners’ large business parties and gatherings, to have rooms for the kids to come back to upstairs, and a ground floor master suite with a huge walk-in closet. Several separate structures make up the dwelling: The main house, 3-car garage with carport for overflow parking, and a separate entertainment and recreation building separated by a courtyard from the main house.
The business activities include gatherings in the hundreds of people, so parking was maximized and guests can flow in through a separate gate to party in the courtyard and recreation building. Inside this structure is a wet bar, billiard room, workout gym and home theater. The main house ground floor has formal and informal living rooms, open kitchen and master suite with views and expansive windows in every direction. The house is sited on the crestline of a hill with views of the San Francisco Bay and private golf course below. The indoor-outdoor aspect of the house is further accentuated with outside living and dining areas.
High ceilings and expansive glass walls dissolve the sense of enclosure taking advantage of the site’s openness and privacy. The owner’s suite is downstairs in anticipation of aging-in-place, and upstairs there are three bedrooms and four bathrooms plus a sitting area lounge and casual TV loft area.
The house sits on one acre at the top of a low hill range overlooking Milpitas. The city was very cognizant of the importance of keeping a low profile at this crestline and required extensive story poles and photo evidence of the proper height and siting so as not to be seen from certain selected vantage points.
GENERAL CONTRACTOR: JCD Builders Inc.
LANDSCAPE DESIGN: Morf Chang Landscape Architecture / ODS Architecture
PHOTOGRAPHS: Paul Dyer Photography
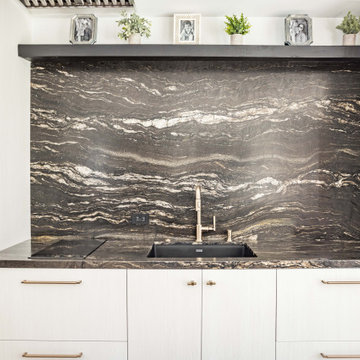

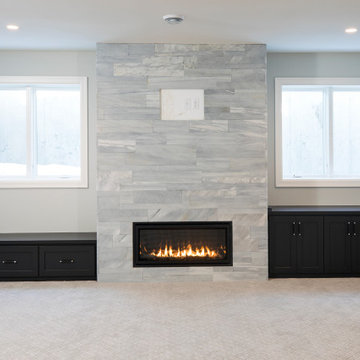
 Janelle Mattson Designs
Inspiration for a transitional open concept carpeted and multicolored floor family room remodel in Minneapolis with gray walls, a standard fireplace and a stone fireplace

 TOBE DesignGroup, LLC
Large transitional open concept dark wood floor living room photo in DC Metro with gray walls, a standard fireplace, a stone fireplace and a wall-mounted tv

 Pritzkat & Johnson Architects
Peter McMenamin
Example of a large arts and crafts backyard patio design in Los Angeles
Example of a large arts and crafts backyard patio design in Los Angeles

 JayMarc Homes
The rec room has been outfitted with brand new windows, has been furred out, and insulated walls have been installed. Sit back and relax with a good book next to this natural stone fireplace.

 WCF Millshop
Example of a mid-sized transitional enclosed dark wood floor game room design in Denver with beige walls
 ReCreations Home
Inspiration for a large timeless open concept medium tone wood floor living room remodel in Nashville with white walls, no fireplace and no tv

 D.A. Home Improvement
Example of a huge transitional look-out medium tone wood floor and brown floor basement design in Detroit with gray walls and no fireplace

 Duet Design Group
This space had the kids of this family in mind, as they bring friends over often to watch movies. This home theater design gives them the feel of being in a cozy movie theater, popcorn included.
Photo by Emily Minton Redfield

 Caroline Harrison Designs Inc
Love all the varying shades of grey with green accents. Nat Caron Photography
Mid-sized trendy look-out ceramic tile basement photo in Toronto with gray walls
Mid-sized trendy look-out ceramic tile basement photo in Toronto with gray walls

 Visbeen Architects
Forget just one room with a view—Lochley has almost an entire house dedicated to capturing nature’s best views and vistas. Make the most of a waterside or lakefront lot in this economical yet elegant floor plan, which was tailored to fit a narrow lot and has more than 1,600 square feet of main floor living space as well as almost as much on its upper and lower levels. A dovecote over the garage, multiple peaks and interesting roof lines greet guests at the street side, where a pergola over the front door provides a warm welcome and fitting intro to the interesting design. Other exterior features include trusses and transoms over multiple windows, siding, shutters and stone accents throughout the home’s three stories. The water side includes a lower-level walkout, a lower patio, an upper enclosed porch and walls of windows, all designed to take full advantage of the sun-filled site. The floor plan is all about relaxation – the kitchen includes an oversized island designed for gathering family and friends, a u-shaped butler’s pantry with a convenient second sink, while the nearby great room has built-ins and a central natural fireplace. Distinctive details include decorative wood beams in the living and kitchen areas, a dining area with sloped ceiling and decorative trusses and built-in window seat, and another window seat with built-in storage in the den, perfect for relaxing or using as a home office. A first-floor laundry and space for future elevator make it as convenient as attractive. Upstairs, an additional 1,200 square feet of living space include a master bedroom suite with a sloped 13-foot ceiling with decorative trusses and a corner natural fireplace, a master bath with two sinks and a large walk-in closet with built-in bench near the window. Also included is are two additional bedrooms and access to a third-floor loft, which could functions as a third bedroom if needed. Two more bedrooms with walk-in closets and a bath are found in the 1,300-square foot lower level, which also includes a secondary kitchen with bar, a fitness room overlooking the lake, a recreation/family room with built-in TV and a wine bar perfect for toasting the beautiful view beyond.


 GREAT FALLS Construction
Bob Narod Photography
Example of a mid-sized classic look-out medium tone wood floor and brown floor basement design in DC Metro with beige walls and no fireplace
Example of a mid-sized classic look-out medium tone wood floor and brown floor basement design in DC Metro with beige walls and no fireplace
 ReCreations Home
Example of a large trendy open concept dark wood floor living room design in Nashville with white walls, no fireplace and no tv

 Landmark Custom Builder & Remodeling, LLC
Custom home theater, Reunion Resort Kissimmee FL by Landmark Custom Builder & Remodeling
Example of a large trendy enclosed carpeted and gray floor home theater design in Orlando with gray walls and a projector screen
Example of a large trendy enclosed carpeted and gray floor home theater design in Orlando with gray walls and a projector screen
 Cole Crew Construction
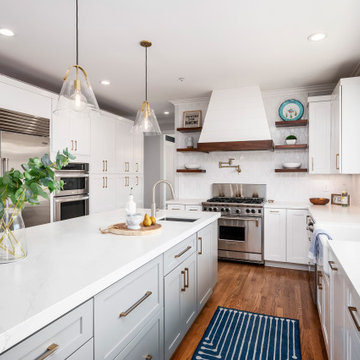
Inspiration for a transitional u-shaped eat-in kitchen remodel in San Francisco with shaker cabinets, white cabinets, quartz countertops and an island
114