
Search results for "Recreate" in Home Design Ideas

 Woodstock Flooring & Design Center
Rustic Wood Plank Porcelain Tiles with Real Pebble Stone Flooring in a Beach Front Shower to rinse off from the Lake Water.
Example of a small mountain style kids' brown tile and porcelain tile pebble tile floor doorless shower design
Example of a small mountain style kids' brown tile and porcelain tile pebble tile floor doorless shower design
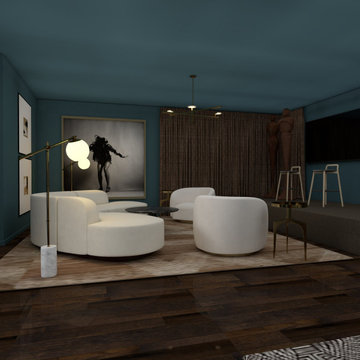
 Nile Johnson Interior Design
Inspiration for a large contemporary enclosed dark wood floor and brown floor home theater remodel in Philadelphia with blue walls and a wall-mounted tv


Find the right local pro for your project

 C.M. Peletz Co. | General Contractors
A historic Palo Alto home revitalized with contemporary stylings and a unique floorplan flow.
The client loved the location, but was not in love with the existing architecture. So, as architect Joseph Bellomo said, “We took a historical home and gave it a heart attack.” The home did survive the renovation and addition done in a very contemporary style. The front facade was restored, and the interior was completely changed and modernized with sleek base and trim lines, and an interior smooth plaster wall system. The additions for this project included a pool house, studio and offices include plaster, zinc and glass exterior finishes, and smooth plaster walls with epoxy and maple floors. The pool which is the centerpiece of the courtyard has an infinity edge and butts up to the lower floor top-to-bottom window.

 Realstone Systems
Terra tiles come in three patterns of alternating honed, brushed and sandblasted stone pieces and are available in a flat or dimensional face. The color is a neutral earthy beige.

 Abundant Design, LLC
The river rock and pavers through the path were inspired by stream beds. Plants that may be included later to complete the effect would be large leaf hostas to mimic water lilies and a couple small pockets of cattails.

 TOBE DesignGroup, LLC
Inspiration for a large transitional open concept dark wood floor living room remodel in DC Metro with gray walls, a standard fireplace, a stone fireplace and a wall-mounted tv
 TOBE DesignGroup, LLC
Living room - large transitional open concept dark wood floor living room idea in DC Metro with gray walls, a standard fireplace, a stone fireplace and a wall-mounted tv

 ReCreations Home
Example of a large trendy enclosed laminate floor living room library design in Nashville with blue walls, no fireplace and no tv

 JayMarc Homes
The rec room has been outfitted with brand new windows, has been furred out, and insulated walls have been installed. Cozy up with some plush blankets & popcorn for movie night!
 C.M. Peletz Co. | General Contractors
A historic Palo Alto home revitalized with contemporary stylings and a unique floorplan flow.
The client loved the location, but was not in love with the existing architecture. So, as architect Joseph Bellomo said, “We took a historical home and gave it a heart attack.” The home did survive the renovation and addition done in a very contemporary style. The front facade was restored, and the interior was completely changed and modernized with sleek base and trim lines, and an interior smooth plaster wall system. The additions for this project included a pool house, studio and offices include plaster, zinc and glass exterior finishes, and smooth plaster walls with epoxy and maple floors. The pool which is the centerpiece of the courtyard has an infinity edge and butts up to the lower floor top-to-bottom window.

 VanderHorn Architects
A new English Tudor Style residence, outfitted with all the amenities required for a growing family, includes this third-floor space that was developed into an exciting children’s play space. Tucked above the children’s bedroom wing and up a back stair, this space is a counterpoint to the formal areas of the house and provides the kids a place all their own. Large dormer windows allow for a light-filled space. Maple for the floor and end wall provides a warm and durable surface needed to accommodate such activities as basketball, indoor hockey, and the occasional bicycle. A sound-deadening floor system minimizes noise transmission to the spaces below.
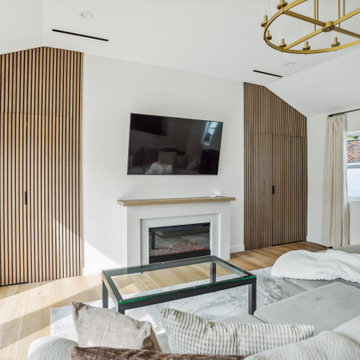

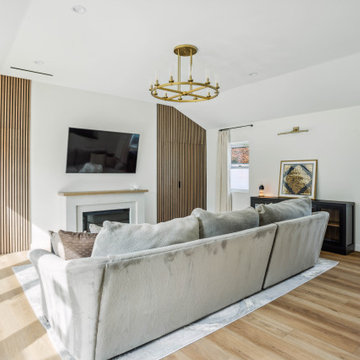

 FBC Remodel
©Finished Basement Company
Example of a large transitional black floor multiuse home gym design in Denver with beige walls
Example of a large transitional black floor multiuse home gym design in Denver with beige walls

 grantr0516
Contact for Pricing:
vince@recreationunltd.com
Manufacturer: Country Lane
Availability: Custom Order
Artisan outdoor pergola offers heavier construction and a fuller look and features full-size lumber for the headers, joists and purlins. Choose cedar, hemlock or a vinyl top to go over the standard vinyl posts.
Quick Specs.:
-Full Size Lumber for a Stately Look
-Available cedar top adds a sense of luxury
-Low Maintenance Vinyl Available
-Choose elegant column posts for a Mediterranean feel.
Wood:
While Country Lane doesn't manufacture a cedar pergola, their Artisan pergolas offer an optional cedar top that adds beauty and a touch of luxury. If you're interested in the classic look and durability of cedar, consider adding a cedar top to your custom pergola.
Vinyl:
Since it combines stately features and architectural elegance, a vinyl artisan pergola fits right in with just about any backyard setting, from patio to poolside. The maintenance-free vinyl top, posts, and double 2x8 headers ensure its beauty will last for many years.
Please visit our website for:
-Wood Stain Options
-Post Options
-Additional Features
-Vinyl Color Options
-Warranty Details, Inclusions, & Exclusions
-Inspiration Gallery
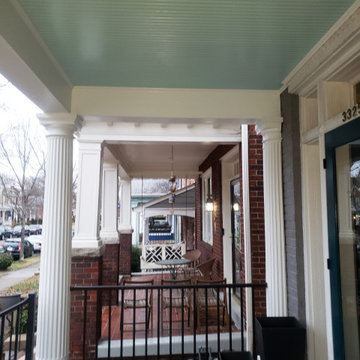
 Ryson Renovations LLC
Historic recration in the Muesam District of Richmond Va.
This 1925 home originally had a roof over the front porch but past owners had it removed, the new owners wanted to bring back the original look while using modern rot proof material.
We started with Permacast structural 12" fluted columns, custom built a hidden gutter system, and trimmed everything out in a rot free material called Boral. The ceiling is a wood beaded ceiling painted in a traditional Richmond color and the railings are black aluminum. We topped it off with a metal copper painted hip style roof and decorated the box beam with some roman style fluted blocks.

 Elite Flooring Specialists
A Golfer's dream by Elite Flooring Specialists.
Shaw Performance Turf is used to create this Putting Green. Armstrong Luxe Vinyl Plank flooring throughout basement.

 Middlefork Luxury Home Builders
This six-bedroom home — all with en-suite bathrooms — is a brand new home on one of Lincoln Park's most desirable streets. The neo-Georgian, brick and limestone façade features well-crafted detailing both inside and out. The lower recreation level is expansive, with 9-foot ceilings throughout. The first floor houses elegant living and dining areas, as well as a large kitchen with attached great room, and the second floor holds an expansive master suite with a spa bath and vast walk-in closets. A grand, elliptical staircase ascends throughout the home, concluding in a sunlit penthouse providing access to an expansive roof deck and sweeping views of the city..
Nathan Kirkman
113