
Search results for "Recreate" in Home Design Ideas
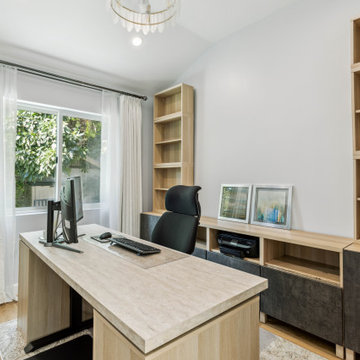

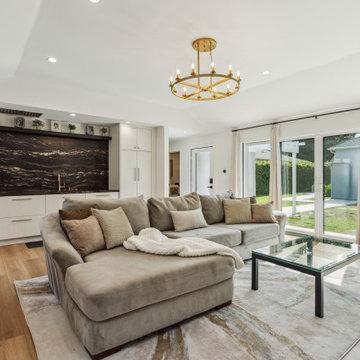

 Denomy Designs
Photographer: Colin Catron
Design ideas for a mid-sized southwestern drought-tolerant, desert and full sun concrete paver and metal fence landscaping in Phoenix for summer.
Design ideas for a mid-sized southwestern drought-tolerant, desert and full sun concrete paver and metal fence landscaping in Phoenix for summer.
Find the right local pro for your project

 Harry Braswell Inc.
Before excavation began, the homeowners contacted Alexandria Archaelogy to register the property as a Civil War site. There was no development on the land in the 1790’s, and soldiers used the land as an encampment. Two privys; dozens of clay marbles and pipes and whiskey bottles; Union officer jacket buttons; and underwear “presser” buttons were among the many small discoveries in the surface material. Milk glass eggs once used to encourage chickens to lay eggs and barrel chimneys from a meat packing plant on the river were also uncovered.
The garden shed has shelves of glass bottles found during the garden excavation and a “booze block” that covers the sink to give the gardener more surface space to work when not using the tap.
All light fixtures, including this one at the top of the garden shed, are reproductions of fixtures that would have been used in the 1830’s.
Photography by Greg Hadley

 Timeless Staging & Interior Decorating Inc.
The traditional style is one of the most popular styles used to decorate homes. It incorporates design elements from a variety of centuries, which allows homeowners to feel comfortable.
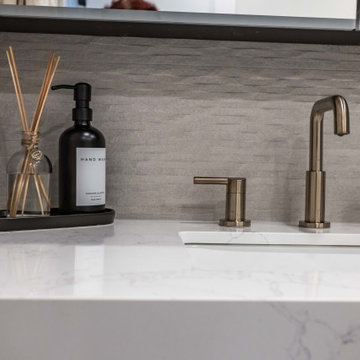


 TOBE DesignGroup, LLC
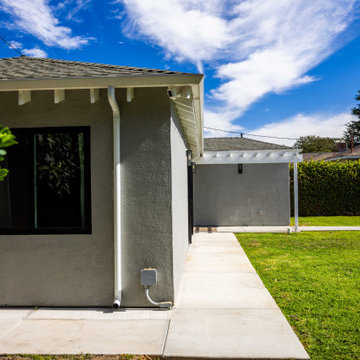
Large transitional open concept dark wood floor living room photo in DC Metro with gray walls, a standard fireplace, a stone fireplace and a wall-mounted tv

 Craftsman Design and Renovation
The original kitchen was disjointed and lacked connection to the home and its history. The remodel opened the room to other areas of the home by incorporating an unused breakfast nook and enclosed porch to create a spacious new kitchen. It features stunning soapstone counters and range splash, era appropriate subway tiles, and hand crafted floating shelves. Ceasarstone on the island creates a durable, hardworking surface for prep work. A black Blue Star range anchors the space while custom inset fir cabinets wrap the walls and provide ample storage. Great care was given in restoring and recreating historic details for this charming Foursquare kitchen.


 Denomy Designs
Photographer: Colin Catron
Photo of a mid-sized southwestern drought-tolerant, desert and partial sun concrete paver and metal fence landscaping in Phoenix for summer.
Photo of a mid-sized southwestern drought-tolerant, desert and partial sun concrete paver and metal fence landscaping in Phoenix for summer.
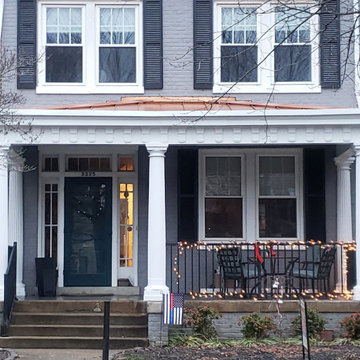
 Ryson Renovations LLC
Historic recration in the Muesam District of Richmond Va.
This 1925 home originally had a roof over the front porch but past owners had it removed, the new owners wanted to bring back the original look while using modern rot proof material.
We started with Permacast structural 12" fluted columns, custom built a hidden gutter system, and trimmed everything out in a rot free material called Boral. The ceiling is a wood beaded ceiling painted in a traditional Richmond color and the railings are black aluminum. We topped it off with a metal copper painted hip style roof and decorated the box beam with some roman style fluted blocks.

 McNeill Baker Design Associates
Custom built-ins in the Recreation Room house the family’s books, DVDs, and music collection.
Wet bar - small traditional open concept and single-wall porcelain tile wet bar idea in DC Metro with a bar, gray walls, an undermount sink, glass-front cabinets, green cabinets, multicolored backsplash and metal backsplash
Wet bar - small traditional open concept and single-wall porcelain tile wet bar idea in DC Metro with a bar, gray walls, an undermount sink, glass-front cabinets, green cabinets, multicolored backsplash and metal backsplash

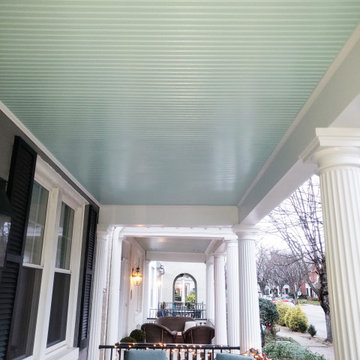 Ryson Renovations LLC
Historic recration in the Muesam District of Richmond Va.
This 1925 home originally had a roof over the front porch but past owners had it removed, the new owners wanted to bring back the original look while using modern rot proof material.
We started with Permacast structural 12" fluted columns, custom built a hidden gutter system, and trimmed everything out in a rot free material called Boral. The ceiling is a wood beaded ceiling painted in a traditional Richmond color and the railings are black aluminum. We topped it off with a metal copper painted hip style roof and decorated the box beam with some roman style fluted blocks.

 ReCreations Home
Example of a large country open concept medium tone wood floor living room library design in Nashville with white walls, no fireplace and no tv
 ReCreations Home
Inspiration for a large timeless formal and open concept ceramic tile living room remodel in Nashville with beige walls, no fireplace and no tv
112