
Search results for "Recruiting" in Home Design Ideas

 Snake River Interiors

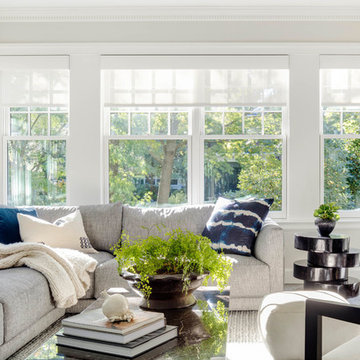
A mountain retreat for an urban family of five, centered on coming together over games in the great room. Every detail speaks to the parents’ parallel priorities—sophistication and function—a twofold mission epitomized by the living area, where a cashmere sectional—perfect for piling atop as a family—folds around two coffee tables with hidden storage drawers. An ambiance of commodious camaraderie pervades the panoramic space. Upstairs, bedrooms serve as serene enclaves, with mountain views complemented by statement lighting like Owen Mortensen’s mesmerizing tumbleweed chandelier. No matter the moment, the residence remains rooted in the family’s intimate rhythms.
 Servigon Construction Group


Modern Master Bath Suite with shower and tub enclosure for wet area. Floating rift wood cabinets with water fall quartz countertops
Example of a small transitional master white tile and stone tile mosaic tile floor and gray floor bathroom design in Dallas with flat-panel cabinets, dark wood cabinets, a two-piece toilet, white walls, an undermount sink and quartz countertops
Example of a small transitional master white tile and stone tile mosaic tile floor and gray floor bathroom design in Dallas with flat-panel cabinets, dark wood cabinets, a two-piece toilet, white walls, an undermount sink and quartz countertops
Find the right local pro for your project
 The Quiet Moose

When this historic Petoskey home began its life in 1895, its residents couldn't possibly have imagined its future transformation. Only 50 feet from the old train tracks, it started as an apartment building for railroad employees. Throughout the past century, it retained its roots as a multi-family dwelling, but had fallen into despair. In 2013, it was purchased for its great location, charming exterior and its spectacular view of the lake, and recruited J.Cesario Builders to remodel the structure into a single family home.
The vision would take almost two years to complete, as the original scope of the project evolved from a partial remodel into a total home transformation.
 JENNIFER GARRIGUES INC
Troy Campbell

Bedroom - transitional guest carpeted bedroom idea in Miami with beige walls
Bedroom - transitional guest carpeted bedroom idea in Miami with beige walls
 Seattle Staged to Sell and Design LLC
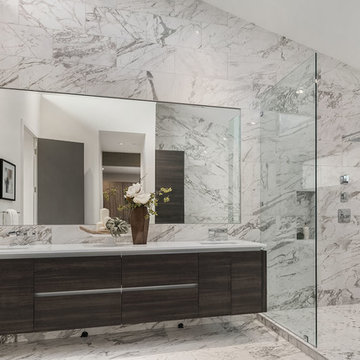
Example of a trendy master multicolored tile multicolored floor corner shower design in Seattle with flat-panel cabinets, dark wood cabinets, multicolored walls, an undermount sink and white countertops
 The Quiet Moose
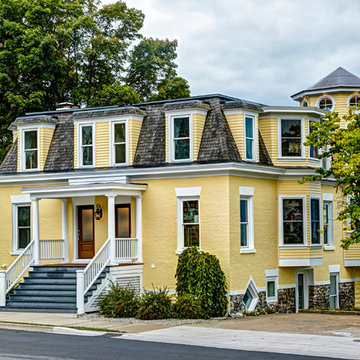
When this historic Petoskey home began its life in 1895, its residents couldn't possibly have imagined its future transformation. Only 50 feet from the old train tracks, it started as an apartment building for railroad employees. Throughout the past century, it retained its roots as a multi-family dwelling, but had fallen into despair. In 2013, it was purchased for its great location, charming exterior and its spectacular view of the lake, and recruited J.Cesario Builders to remodel the structure into a single family home.
The vision would take almost two years to complete, as the original scope of the project evolved from a partial remodel into a total home transformation.
 HCS Construction
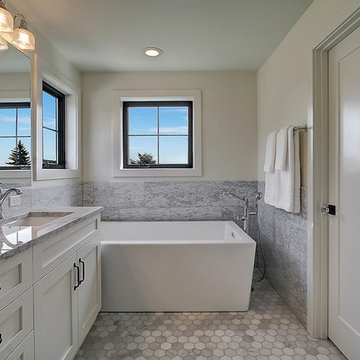
Freestanding bathtub - transitional gray tile mosaic tile floor and white floor freestanding bathtub idea in Seattle with recessed-panel cabinets, white cabinets, white walls, an undermount sink and gray countertops
 Seaside Construction
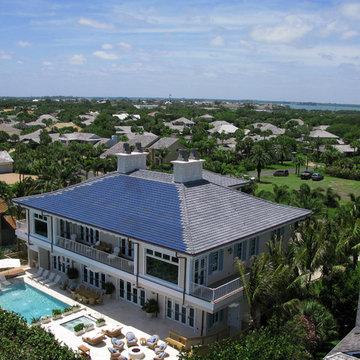
This oceanfront custom home frames a breathtaking view evoking the feel of sailing on a cruise ship. The outdoor entertainment area of this grand Seaside home features amenities for all ages. At the owner's request of a pool that they would enjoy for years and not get bored with, Seaside recruited a pool designer and constructed a wonderful resort style pool with many of the features found at waterparks.
Aerial photography reveals, that this magnificent home also boasts one of the largest residential photovoltaic solar power system ever installed in the State of Florida.
 Plain & Posh

This home’s kitchen isn’t large and needed to somehow hold a mudroom area as the detached garage enters into the space. I carefully planned out all storage needs and we were able to add a wide, double door cabinet closet by the back door. The upper area holds coats and clutter. The lower doors have hooks and boot trays for backpacks and shoes. Paneling the Subzero fridge helps with softening the weight of the large appliance, as does the panel on the dishwasher. Little details like the skirt on the toe area and the beautiful hood and island posts make this smaller work space truly special!


 Rigsby Builders Inc.
Picture Perfect House

Inspiration for a timeless u-shaped brown floor home bar remodel in Chicago with raised-panel cabinets and brown cabinets
Inspiration for a timeless u-shaped brown floor home bar remodel in Chicago with raised-panel cabinets and brown cabinets
 User

UserExample of a transitional medium tone wood floor kitchen design in Grand Rapids with shaker cabinets, blue cabinets, white backsplash, stone slab backsplash, an island and white countertops
 Rudloff Custom Builders
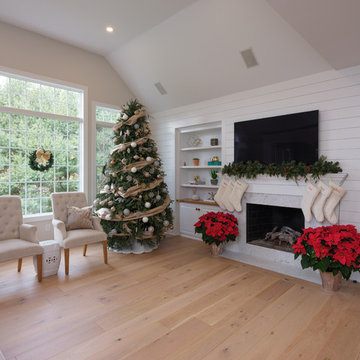
In this transitional farmhouse in West Chester, PA, we renovated the kitchen and family room, and installed new flooring and custom millwork throughout the entire first floor. This chic tuxedo kitchen has white cabinetry, white quartz counters, a black island, soft gold/honed gold pulls and a French door wall oven. The family room’s built in shelving provides extra storage. The shiplap accent wall creates a focal point around the white Carrera marble surround fireplace. The first floor features 8-in reclaimed white oak flooring (which matches the open shelving in the kitchen!) that ties the main living areas together.
Rudloff Custom Builders has won Best of Houzz for Customer Service in 2014, 2015 2016 and 2017. We also were voted Best of Design in 2016, 2017 and 2018, which only 2% of professionals receive. Rudloff Custom Builders has been featured on Houzz in their Kitchen of the Week, What to Know About Using Reclaimed Wood in the Kitchen as well as included in their Bathroom WorkBook article. We are a full service, certified remodeling company that covers all of the Philadelphia suburban area. This business, like most others, developed from a friendship of young entrepreneurs who wanted to make a difference in their clients’ lives, one household at a time. This relationship between partners is much more than a friendship. Edward and Stephen Rudloff are brothers who have renovated and built custom homes together paying close attention to detail. They are carpenters by trade and understand concept and execution. Rudloff Custom Builders will provide services for you with the highest level of professionalism, quality, detail, punctuality and craftsmanship, every step of the way along our journey together.
Specializing in residential construction allows us to connect with our clients early in the design phase to ensure that every detail is captured as you imagined. One stop shopping is essentially what you will receive with Rudloff Custom Builders from design of your project to the construction of your dreams, executed by on-site project managers and skilled craftsmen. Our concept: envision our client’s ideas and make them a reality. Our mission: CREATING LIFETIME RELATIONSHIPS BUILT ON TRUST AND INTEGRITY.
Photo Credit: JMB Photoworks
 Dream Cabinetry
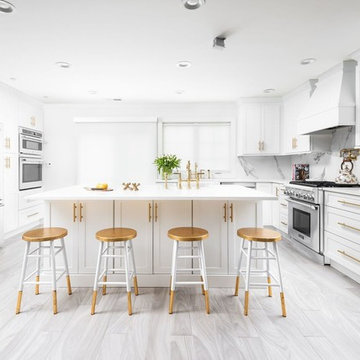
Inspiration for a transitional u-shaped gray floor kitchen remodel in New York with shaker cabinets, white cabinets, white backsplash, stone slab backsplash and an island
 G Family Construction & G Design

Trendy master multicolored tile beige floor bathroom photo in San Francisco with flat-panel cabinets, white cabinets, white walls, an undermount sink, a hinged shower door and beige countertops
 Organized By Terri
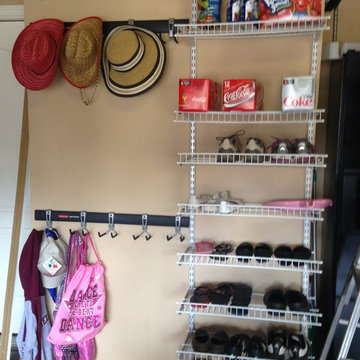
After of Garage organization- A place for everything and everything in its place, as the saying goes. Family members can recruit their castoffs at any time.

 INSPIRED KITCHEN DESIGN
Busy with a new home, working full-time and raising a young child, Elaine knew her large, white kitchen required a team effort.
Luckily, she researched examples of all-white kitchen designs as inspiration.
“I knew what I wanted my kitchen to look like, but I needed more customization and ideas for the space that would appeal to my aesthetics as well as our busy lifestyle,” she says.
Therefore, she recruited IKD’s design team.
“I wanted someone who had lots of experience designing IKEA kitchens. IKD fit the bill after seeing the results of their work online from past customers. They had the experience and knowledge to manage all the finer details of the IKEA kitchen options. IKD helped me focus on the big picture by helping my stay organized and keep my sanity!”
She adds that initially she was tempted to do the install herself, but knew she didn’t have time.
“Although I’m handy, I worried that it would take me twice as long because I would have to figure out how to install it first. I ultimately went with IKEA’s installers. IKEA’s installers were extremely professional and did an excellent job,” she says.
This was a good choice as the installation for her IKEA kitchen – particularly with its minimalist kitchen theme – faced a few unique obstacles.
“It was tricky trying to coordinate everything; from ordering the new appliances, scheduling the kitchen installers and [coordinating with] my general contractor who did the electrical and plumbing. It was rather time consuming and nerve-wracking,” she says.
She adds that the installers were able to customize all cabinets and pieces to fit around the appliances for a seamless look.
“They made the installation seem easy but it was definitely not,” she says.
 BEVOLO GAS & ELECTRIC LIGHTS
PENNSYLVANIA BARN
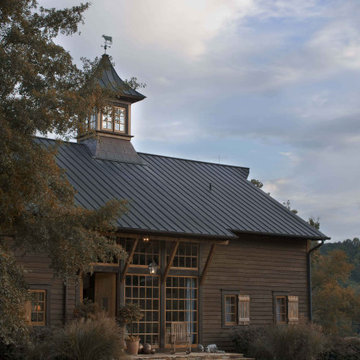
A century-old barn was meticulously documented, disassembled, and transported from Pennsylvania to a farm in Alabama. In its new location, local stone serves as a base for the reconstructed barn that provides areas for a guest suite, storage, and parking. A craftsman from Pennsylvania was recruited to ensure that the barn’s structure and joinery were consistent with its original construction. The center of the home is anchored by a Russian stove that sits in the open barn frame and heats the entire house. The bedroom suite is designed as a discrete loft space to allow for privacy from the main living area. A rooftop “lantern” was added along with open porches to bring light into the interiors. Artifacts recovered from the barn’s original site were also utilized within the home, such as the frame of an old wagon that now hangs above the kitchen.
3