
Search results for "Recruiting" in Home Design Ideas
 User
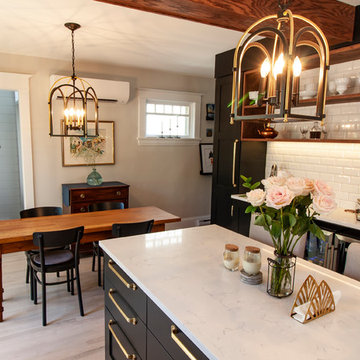
UserOlder homes on the peninsula of Halifax are historic, charming, cozy, and small. Oh so small. This one in particular was proving too small for the clients comfort. So they recruited the good team at Solterre Design to design a much needed expansion to the kitchThe design ended up including not only the expansion of the kitchen by way of a small addition, but also the addition of a half-bath to the downstairs, as well as a laundry nook adjacent to the kitchen. And while we were at it, we might as well build them a much needed and much expanded deck as well.
 User
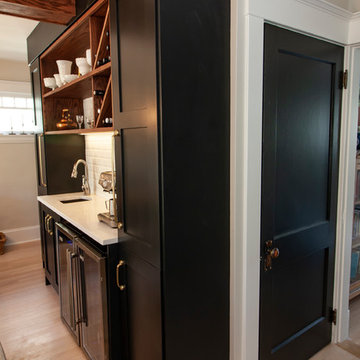
UserOlder homes on the peninsula of Halifax are historic, charming, cozy, and small. Oh so small. This one in particular was proving too small for the clients comfort. So they recruited the good team at Solterre Design to design a much needed expansion to the kitchThe design ended up including not only the expansion of the kitchen by way of a small addition, but also the addition of a half-bath to the downstairs, as well as a laundry nook adjacent to the kitchen. And while we were at it, we might as well build them a much needed and much expanded deck as well.
 User
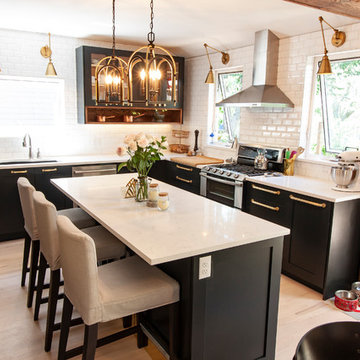
UserOlder homes on the peninsula of Halifax are historic, charming, cozy, and small. Oh so small. This one in particular was proving too small for the clients comfort. So they recruited the good team at Solterre Design to design a much needed expansion to the kitchThe design ended up including not only the expansion of the kitchen by way of a small addition, but also the addition of a half-bath to the downstairs, as well as a laundry nook adjacent to the kitchen. And while we were at it, we might as well build them a much needed and much expanded deck as well.
Find the right local pro for your project
 Castro Lighting
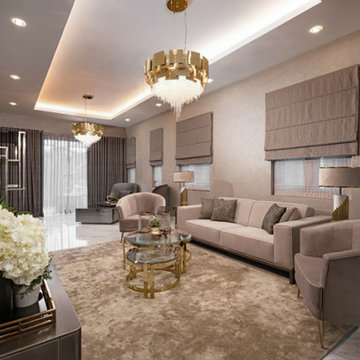
This Hotel Living Room project by Clove Republic is an perfect example of what a contemporary living room should act, the recruitment of luxury, glamour and elegance to deliver a proper sophisticated ambience.
 User
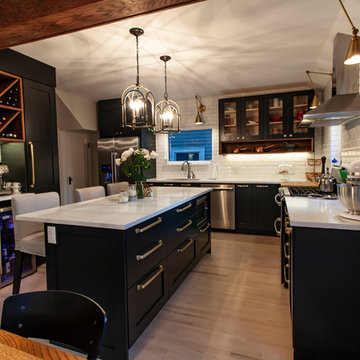
UserOlder homes on the peninsula of Halifax are historic, charming, cozy, and small. Oh so small. This one in particular was proving too small for the clients comfort. So they recruited the good team at Solterre Design to design a much needed expansion to the kitchThe design ended up including not only the expansion of the kitchen by way of a small addition, but also the addition of a half-bath to the downstairs, as well as a laundry nook adjacent to the kitchen. And while we were at it, we might as well build them a much needed and much expanded deck as well.
 Versa Style Design

The clients wanted a bedroom make-over for their teenage girl starting high school. We purchased a queen-sized bed with plenty of hide-away storage for seasonal clothing and extra bedding. We designed the feature wall with this gorgeous purple damask wallpaper. We assisted the client in all material selections, finishes, colours and the bedroom design. We added personality with purple accents and just enough bling to make this teenage girl’s bedroom sweet and stylish.
Materials used:
Sherwin Williams paint, Purple Damask wallpaper, modern chrome and crystal chandelier, chrome bedside lamps, floral bedding, silver table, artificial flower arrangements, trade recruitment, white lacquer night-stand tables, white tufted headboard, Queen bed with storage.
 Versa Style Design

The client wanted a stylish and colourful dining room with harmony flowing through to the adjoining kitchen and hallway areas. We recruited the painters and recommended a fresh new colour palette of green and a classic white for the original plasterwork, mouldings, and medallions. We assisted the client with lighting recommendations, layout, artwork placement, and paint colours.
Materials used:
Sherwin Williams paint, dark stained oak floor, original artwork, Walnut wood dining table, blue and yellow fabric dining chairs, Contemporary black iron dining table suspension light.
 Versa Style Design

The clients wanted a bedroom make-over for their teenage girl starting high school. We purchased a queen-sized bed with plenty of hide-away storage for seasonal clothing and extra bedding. We designed the feature wall with this gorgeous purple damask wallpaper. We assisted the client in all material selections, finishes, colours and the bedroom design. We added personality with purple accents and just enough bling to make this teenage girl’s bedroom sweet and stylish.
Materials used:
Sherwin Williams paint, Purple Damask wallpaper, modern chrome and crystal chandelier, chrome bedside lamps, floral bedding, silver table, artificial flower arrangements, trade recruitment, white lacquer night-stand tables, white tufted headboard, Queen bed with storage.
 User
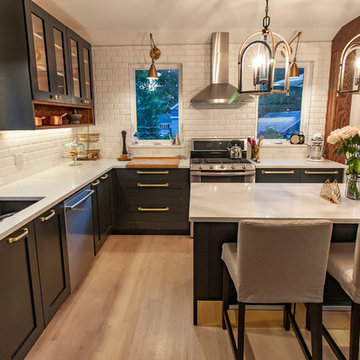
UserOlder homes on the peninsula of Halifax are historic, charming, cozy, and small. Oh so small. This one in particular was proving too small for the clients comfort. So they recruited the good team at Solterre Design to design a much needed expansion to the kitchThe design ended up including not only the expansion of the kitchen by way of a small addition, but also the addition of a half-bath to the downstairs, as well as a laundry nook adjacent to the kitchen. And while we were at it, we might as well build them a much needed and much expanded deck as well.
 Castro Lighting
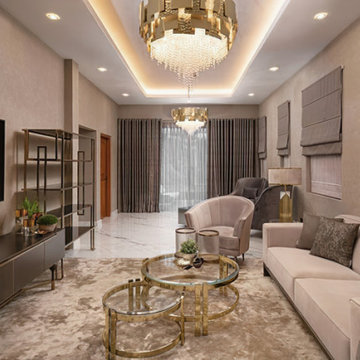
This Hotel Living Room project by Clove Republic is an perfect example of what a contemporary living room should act, the recruitment of luxury, glamour and elegance to deliver a proper sophisticated ambience.
 User
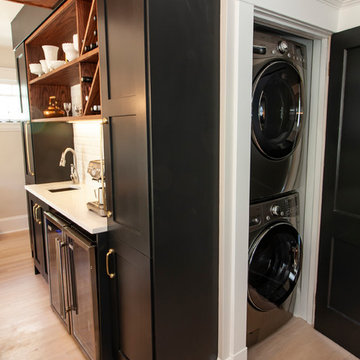
UserOlder homes on the peninsula of Halifax are historic, charming, cozy, and small. Oh so small. This one in particular was proving too small for the clients comfort. So they recruited the good team at Solterre Design to design a much needed expansion to the kitchThe design ended up including not only the expansion of the kitchen by way of a small addition, but also the addition of a half-bath to the downstairs, as well as a laundry nook adjacent to the kitchen. And while we were at it, we might as well build them a much needed and much expanded deck as well.
 User
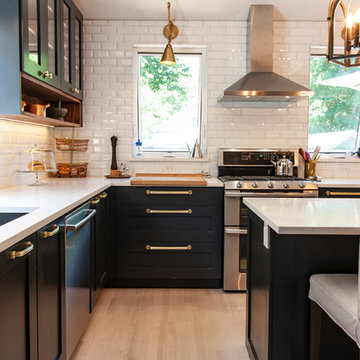
UserOlder homes on the peninsula of Halifax are historic, charming, cozy, and small. Oh so small. This one in particular was proving too small for the clients comfort. So they recruited the good team at Solterre Design to design a much needed expansion to the kitchThe design ended up including not only the expansion of the kitchen by way of a small addition, but also the addition of a half-bath to the downstairs, as well as a laundry nook adjacent to the kitchen. And while we were at it, we might as well build them a much needed and much expanded deck as well.
 User
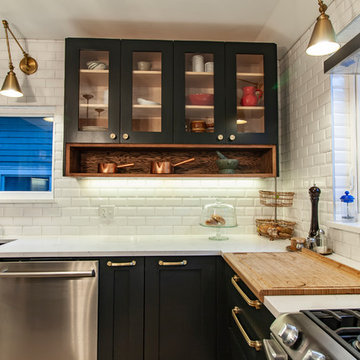
UserOlder homes on the peninsula of Halifax are historic, charming, cozy, and small. Oh so small. This one in particular was proving too small for the clients comfort. So they recruited the good team at Solterre Design to design a much needed expansion to the kitchThe design ended up including not only the expansion of the kitchen by way of a small addition, but also the addition of a half-bath to the downstairs, as well as a laundry nook adjacent to the kitchen. And while we were at it, we might as well build them a much needed and much expanded deck as well.
 Versa Style Design

The client wanted a stylish and colourful dining room with harmony flowing through to the adjoining kitchen and hallway areas. We recruited the painters and recommended a fresh new colour palette of green and a classic white for the original plasterwork, mouldings, and medallions. We assisted the client with lighting recommendations, layout, artwork placement, and paint colours.
Materials used:
Sherwin Williams paint, dark stained oak floor, original artwork, Walnut wood dining table, blue and yellow fabric dining chairs, Contemporary black iron dining table suspension light.
 Versa Style Design
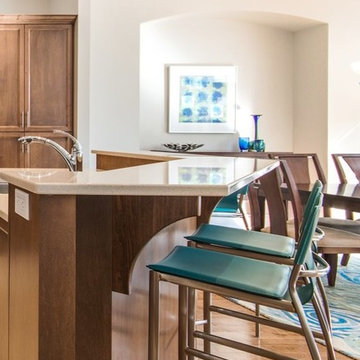
The client wanted a stylish and contemporary open space with harmony flowing through the kitchen, dining and living area…not an easy task. We recruited the painters for a fresh new colour palette of greige and turquoise. We selected a new neutral-toned area rug for living room, and a colourful turquoise rug for the dining area. We assisted the client in all material selections, finishes, furniture, cushions, colours and the open plan floor plan and design. The entire living space is uncluttered, cohesive, and casual…exactly what the clients asked for.
Materials used:
Sherwin Williams paint, Fireplace stone wall, stained oak floor, neutral area rugs, original artwork, wood coffee and end tables, contemporary sectional, turquoise accent chair, turquoise leather stools
 User
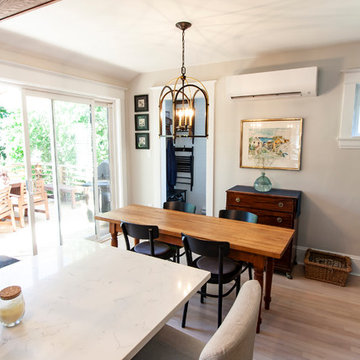
UserOlder homes on the peninsula of Halifax are historic, charming, cozy, and small. Oh so small. This one in particular was proving too small for the clients comfort. So they recruited the good team at Solterre Design to design a much needed expansion to the kitchThe design ended up including not only the expansion of the kitchen by way of a small addition, but also the addition of a half-bath to the downstairs, as well as a laundry nook adjacent to the kitchen. And while we were at it, we might as well build them a much needed and much expanded deck as well.
 Versa Style Design
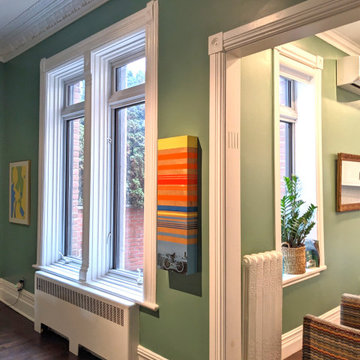
The client wanted a bright and colourful kitchen with harmony flowing through to the adjoining dining room and stairs to the second floor. We recruited the painters and recommended a fresh new colour palette of green and a classic white for the original plasterwork, mouldings, and medallions. We assisted the client with lighting recommendations, layout, artwork placement, and paint colours.
Materials used:
Sherwin Williams paint, dark stained oak floor, Black and white granite counters, cement light pendants, white cabinetry, marble chevron backsplash.
 Versa Style Design

The client wanted a stylish and colourful dining room with harmony flowing through to the adjoining kitchen and hallway areas. We recruited the painters and recommended a fresh new colour palette of green and a classic white for the original plasterwork, mouldings, and medallions. We assisted the client with lighting recommendations, layout, artwork placement, and paint colours.
Materials used:
Sherwin Williams paint, dark stained oak floor, original artwork, Walnut wood dining table, blue and yellow fabric dining chairs, Contemporary black iron dining table suspension light.
 User
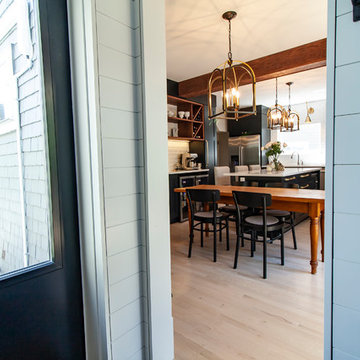
UserOlder homes on the peninsula of Halifax are historic, charming, cozy, and small. Oh so small. This one in particular was proving too small for the clients comfort. So they recruited the good team at Solterre Design to design a much needed expansion to the kitchThe design ended up including not only the expansion of the kitchen by way of a small addition, but also the addition of a half-bath to the downstairs, as well as a laundry nook adjacent to the kitchen. And while we were at it, we might as well build them a much needed and much expanded deck as well.
 Versa Style Design
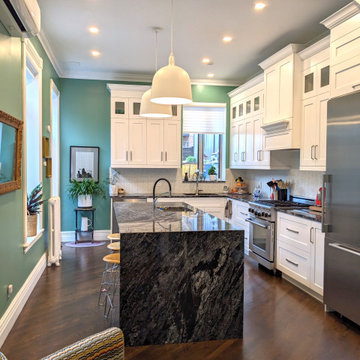
The client wanted a bright and colourful kitchen with harmony flowing through to the adjoining dining room and stairs to the second floor. We recruited the painters and recommended a fresh new colour palette of green and a classic white for the original plasterwork, mouldings, and medallions. We assisted the client with lighting recommendations, layout, artwork placement, and paint colours.
Materials used:
Sherwin Williams paint, dark stained oak floor, Black and white granite counters, cement light pendants, white cabinetry, marble chevron backsplash.
7