
Search results for "Rectangle window" in Home Design Ideas


 Studio McGee
Shop the Look, See the Photo Tour here: https://www.studio-mcgee.com/studioblog/2016/4/4/modern-mountain-home-tour
Watch the Webisode: https://www.youtube.com/watch?v=JtwvqrNPjhU
Travis J Photography

 JayMarc Homes
A quaint private garden sits to the side of the home surrounded with concrete pavers creating a fairytale lounging area.
This is an example of a contemporary black and full sun three-story and side yard mixed siding and mulch vegetable garden landscape in Seattle.
This is an example of a contemporary black and full sun three-story and side yard mixed siding and mulch vegetable garden landscape in Seattle.
Find the right local pro for your project


 McKinney York Architects
This property came with a house which proved ill-matched to our clients’ needs but which nestled neatly amid beautiful live oaks. In choosing to commission a new home, they asked that it also tuck under the limbs of the oaks and maintain a subdued presence to the street. Extraordinary efforts such as cantilevered floors and even bridging over critical root zones allow the design to be truly fitted to the site and to co-exist with the trees, the grandest of which is the focal point of the entry courtyard.
Of equal importance to the trees and view was to provide, conversely, for walls to display 35 paintings and numerous books. From form to smallest detail, the house is quiet and subtle.
 John Kraemer & Sons
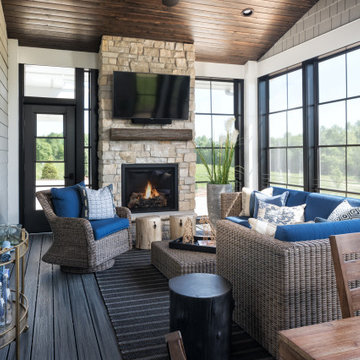
Inspiration for a transitional medium tone wood floor and brown floor sunroom remodel in Minneapolis with a standard fireplace, a stone fireplace and a standard ceiling




 Metropolis Drafting and Construction Inc
Creation of a new master bathroom, kids’ bathroom, toilet room and a WIC from a mid. size bathroom was a challenge but the results were amazing.
The master bathroom has a huge 5.5'x6' shower with his/hers shower heads.
The main wall of the shower is made from 2 book matched porcelain slabs, the rest of the walls are made from Thasos marble tile and the floors are slate stone.
The vanity is a double sink custom made with distress wood stain finish and its almost 10' long.
The vanity countertop and backsplash are made from the same porcelain slab that was used on the shower wall.
The two pocket doors on the opposite wall from the vanity hide the WIC and the water closet where a $6k toilet/bidet unit is warmed up and ready for her owner at any given moment.
Notice also the huge 100" mirror with built-in LED light, it is a great tool to make the relatively narrow bathroom to look twice its size.

 User
blue exterior, flat tile roof, white trim windows, arbor, ceiling fans, columns, pavers, rectangle spa, rectangle pool. Fire pit, windows with grilles, black metal fence, palm trees, tropical, flowering trees, view of water

 Emeritus
Large elegant master white tile and stone tile marble floor freestanding bathtub photo with a vessel sink, flat-panel cabinets, white cabinets, marble countertops and beige walls

 Jagoe Homes Inc.
Jagoe Homes, Inc.
Project: The Orchard, Ozark Craftsman Home.
Location: Evansville, Indiana. Site: TO 1.
Inspiration for a bedroom and mid-sized transitional girl carpeted kids' bedroom remodel with gray walls
Inspiration for a bedroom and mid-sized transitional girl carpeted kids' bedroom remodel with gray walls

 BRIBURN – Architecture for Life
Irvin Serrano
Inspiration for a mid-sized eclectic guest medium tone wood floor and beige floor bedroom remodel in Portland Maine with white walls and no fireplace
Inspiration for a mid-sized eclectic guest medium tone wood floor and beige floor bedroom remodel in Portland Maine with white walls and no fireplace


 Linc Thelen Design
Inspiration for a contemporary light wood floor great room remodel in Chicago with white walls

 Affinity Builders LLC
Pool house - huge transitional courtyard stone and rectangular lap pool house idea in Boston

 Winslow Design
Example of a mid-sized transitional u-shaped light wood floor and beige floor eat-in kitchen design in Boston with an undermount sink, shaker cabinets, white cabinets, quartz countertops, white backsplash, subway tile backsplash, stainless steel appliances, an island and gray countertops

 Keith Wing Custom Builders
Matthew Niemann Photography
www.matthewniemann.com
Living room - large transitional formal and open concept dark wood floor living room idea in Austin with white walls, a ribbon fireplace, a stone fireplace and no tv
Living room - large transitional formal and open concept dark wood floor living room idea in Austin with white walls, a ribbon fireplace, a stone fireplace and no tv

Sponsored
Columbus, OH
Free consultation for landscape design!

Peabody Landscape Group
Franklin County's Reliable Landscape Design & Contracting

 DKOR Windows & Walls
Window treatments - sheer drapes covering a sunny residential Interior Design project in Miami, FL
Bedroom - transitional light wood floor bedroom idea in Miami with beige walls
Bedroom - transitional light wood floor bedroom idea in Miami with beige walls

 Schaaf Window Co., Inc.
Mid-sized transitional light wood floor and beige floor hallway photo in Chicago with beige walls

132