
Search results for "Rectangle window" in Home Design Ideas


 David Small Designs
Huge contemporary multicolored one-story mixed siding house exterior idea in Toronto

 SoYoung Mack Design, Assoc. AIA
Contemporary Kitchen with espresso walnut and FSC organically figured, exotic wood veneer cabinets.
Paul Dyer Photography
Inspiration for a huge contemporary u-shaped light wood floor eat-in kitchen remodel in San Francisco with an undermount sink, flat-panel cabinets, dark wood cabinets, granite countertops, multicolored backsplash, stone slab backsplash, stainless steel appliances and a peninsula
Inspiration for a huge contemporary u-shaped light wood floor eat-in kitchen remodel in San Francisco with an undermount sink, flat-panel cabinets, dark wood cabinets, granite countertops, multicolored backsplash, stone slab backsplash, stainless steel appliances and a peninsula
Find the right local pro for your project


 Sendero Homes
Mid-sized arts and crafts open concept dark wood floor family room photo in Austin with beige walls, a standard fireplace and a wall-mounted tv

 User
For this catalog, bringing our furniture and accents to life meant taking them offsite and inside some of SoCal’s most breathtaking estates. Part of our adventure was spent in the gorgeous and historic neighborhood of Hancock Park, where architecturally rich residences abound. Jeff captures the LA enclave’s old world glamour by outfitting this interior with mirrored pieces, bold motifs and seats modeled after European antiques.



Sponsored
Columbus, OH

Hope Restoration & General Contracting
Columbus Design-Build, Kitchen & Bath Remodeling, Historic Renovations

 Meriwether Design Group
Example of a large transitional open concept medium tone wood floor living room design in Atlanta with white walls, a standard fireplace, a stone fireplace and a wall-mounted tv

 Patterson and Smith Construction, Inc.
Westphalen Photography
Example of a large minimalist backyard stone and rectangular lap pool house design in Burlington
Example of a large minimalist backyard stone and rectangular lap pool house design in Burlington

 Pleasant View Construction
Large mountain style master beige tile ceramic tile freestanding bathtub photo in St Louis with recessed-panel cabinets, light wood cabinets, beige walls, an integrated sink and solid surface countertops

 Designer Group USA Inc
Dream Bedroom Collection is designed to create luxury and function in any bedroom setting. Included bed, 2 nightstands, dresser and mirror are finished in White.
From www.thefurnituretoday.com
Queen: 81.9" x 84.2" x 49.1"
King: 100.6" x 84.2" x 49.1"
Nightstand: 26.9" x 16" x 22.2"
Dresser: 67.5" x 18.7" x 32.8"
Mirror: 37.1" x 0.8" x 39.8"

 minimal windows® UK
IQ Glass installed a large collection of structural glass balustrades throughout this new building including the staircase as a protection batter while allowing light to penetrate further into the building.

 Staprans Design
Inspiration for a huge rustic concrete floor and gray floor front door remodel in San Francisco with a glass front door



 Applegate Tran Interiors
Pool - large modern backyard concrete paver and rectangular lap pool idea in San Francisco


 The Nelson Brothers | Willis Allen Real Estate
Cameron Acker - 2014
Example of a small tuscan medium tone wood floor entry hall design in San Diego with white walls and a medium wood front door
Example of a small tuscan medium tone wood floor entry hall design in San Diego with white walls and a medium wood front door


Sponsored
Columbus, OH

Structural Remodeling
Franklin County's Heavy Timber Specialists | Best of Houzz 2020!

 Voltage Inc.
Greg Grupenhof
Inspiration for a modern formal living room remodel in Cincinnati with a two-sided fireplace
Inspiration for a modern formal living room remodel in Cincinnati with a two-sided fireplace

 Joe McGuire Design
A serene riverside retreat in Aspen, this home blends natural materials, custom details, and modern lines to create a timeless, sensory-rich sanctuary rooted in calm, connection, and flow.
An expansive indoor pool area with glass doors open to breathtaking mountain views. Natural materials like stone and wood enhance the tranquil atmosphere, while simple seating and plants add warmth.
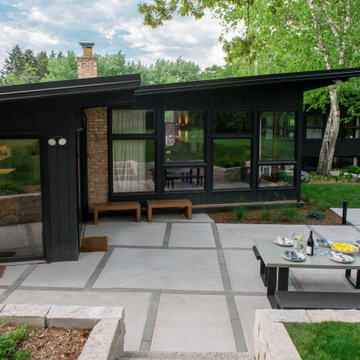
 Ginkgo Leaf Studio
The unique window pattern on this mid-century home was repeated in the concrete patio in the form of inlaid bluestone runnels.
Renn Kuhnen Photography
211