
Search results for "Rectangular bathroom" in Home Design Ideas

 Savio & Rupa Interior Concepts (Bangalore)
Inspiration for a contemporary bathroom remodel in Bengaluru

 Eco Minded Solutions
A gourmet kitchen boasts stylish cabinets, granite counters and top-of-the-line appliances which opens onto the living area. The living room features wood floors, which complement the stone veneered fireplace as the focal point of this great room.

 Even Kiehl Remodeling
Example of a small trendy 3/4 gray tile and stone tile ceramic tile alcove shower design with raised-panel cabinets, light wood cabinets, a two-piece toilet, white walls, an undermount sink and granite countertops
Find the right local pro for your project

 Lehigh River Kitchens
Andrew Ball
Alcove bathtub - mid-sized transitional master beige tile and subway tile porcelain tile and beige floor alcove bathtub idea in Philadelphia with flat-panel cabinets, medium tone wood cabinets, a two-piece toilet, beige walls, a vessel sink, quartz countertops and a hinged shower door
Alcove bathtub - mid-sized transitional master beige tile and subway tile porcelain tile and beige floor alcove bathtub idea in Philadelphia with flat-panel cabinets, medium tone wood cabinets, a two-piece toilet, beige walls, a vessel sink, quartz countertops and a hinged shower door

 Terri Sears, Kitchen and Bath Designer
Photography by Melissa Mills, Designed by Terri Sears
Example of a large trendy master gray tile and porcelain tile porcelain tile alcove shower design in Nashville with flat-panel cabinets, dark wood cabinets, a two-piece toilet, gray walls, quartz countertops and an undermount sink
Example of a large trendy master gray tile and porcelain tile porcelain tile alcove shower design in Nashville with flat-panel cabinets, dark wood cabinets, a two-piece toilet, gray walls, quartz countertops and an undermount sink

 Clifford M. Scholz Architects, LLC
Inspiration for a mid-sized coastal light wood floor family room remodel in Tampa with no fireplace and a media wall
 Bradford Custom Homes & Remodeling
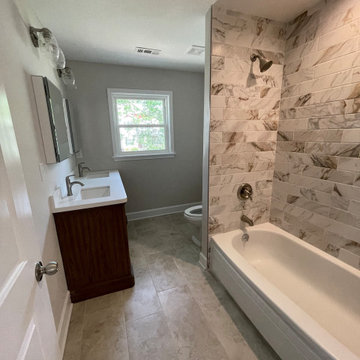
Veined rectangular tile wraps the tub and shower walls. A wood vanity sits opposite, with a window at the far end of the bathroom.
Example of a mid-sized classic 3/4 ceramic tile ceramic tile, brown floor and double-sink alcove bathtub design in Atlanta with louvered cabinets, brown cabinets, a two-piece toilet, beige walls, an undermount sink, quartz countertops, white countertops and a freestanding vanity
Example of a mid-sized classic 3/4 ceramic tile ceramic tile, brown floor and double-sink alcove bathtub design in Atlanta with louvered cabinets, brown cabinets, a two-piece toilet, beige walls, an undermount sink, quartz countertops, white countertops and a freestanding vanity



 Kandrac & Kole Interior Designs, Inc.
Emily Followill
Bedroom - large transitional master carpeted bedroom idea in Atlanta with beige walls
Bedroom - large transitional master carpeted bedroom idea in Atlanta with beige walls

 TVL Creative Ltd.
Our clients were looking to erase the 90s from their master bathroom and create a space that blended their contemporary tastes with natural elements. This bathroom had wonderful bones with a high ceiling and plenty of space, but we were able to work with our clients to create a design that better met their needs and utilized the space to its full potential. We wanted to create a sense of warmth in this large master bathroom and adding a fireplace to the space did the trick. By moving the tub location, we were able to create a stunning accent wall of stacked stone that provided a home for the fireplace and a perfectly dramatic backdrop for the new freestanding bathtub. The sculptural copper light fixture helps to soften the stone wall and allowed us to emphasize those vaulted ceiling. Playing with metal finishes is one of our favorite pastimes, and this bathroom was the perfect opportunity to blend sleek matte black plumbing fixtures with a mirrored copper finish on the light fixtures. We tied the vanity wall sconces in with a dramatic sculptural chandelier above the bath tub by using copper finishes on both and allowing the light fixtures to be the shining stars of this space. We selected a clean white finish for the custom vanity cabinets and lit them from below to accentuate their floating design. We then completed the look with a waterfall quartz counter to add an elegant texture to the area and extended the stone onto the shower bench to bring the two elements together. The existing shower had been on the small side, so we expanded it into the room and gave them a more spacious shower complete with a built-in bench and recessed niche. Hard surfaces play an important role in any bathroom design, and we wanted to use this opportunity to create an interesting layer of texture through our tile selections. The bathroom floor utilizes a large-scale plank tile installed in a herringbone pattern, while the shower and walls are tiled in a polished white tile to add a bit of reflectivity. The newly transformed bathroom is now a sophisticated space the brings together sleek contemporary finishes with textured natural elements and provides the perfect retreat from the outside world.

 Stebnitz Builders, Inc.
This 2,500 square-foot home, combines the an industrial-meets-contemporary gives its owners the perfect place to enjoy their rustic 30- acre property. Its multi-level rectangular shape is covered with corrugated red, black, and gray metal, which is low-maintenance and adds to the industrial feel.
Encased in the metal exterior, are three bedrooms, two bathrooms, a state-of-the-art kitchen, and an aging-in-place suite that is made for the in-laws. This home also boasts two garage doors that open up to a sunroom that brings our clients close nature in the comfort of their own home.
The flooring is polished concrete and the fireplaces are metal. Still, a warm aesthetic abounds with mixed textures of hand-scraped woodwork and quartz and spectacular granite counters. Clean, straight lines, rows of windows, soaring ceilings, and sleek design elements form a one-of-a-kind, 2,500 square-foot home

 Brad Ramsey Interiors
Alcove bathtub - mid-sized traditional 3/4 beige tile and travertine tile travertine floor and beige floor alcove bathtub idea in Nashville with shaker cabinets, white cabinets, a one-piece toilet, white walls, an undermount sink, concrete countertops and a hinged shower door

 Art and Cement Construction LLC
Example of a mid-sized trendy master white tile and porcelain tile porcelain tile freestanding bathtub design in DC Metro with an undermount sink, flat-panel cabinets, dark wood cabinets, quartz countertops, a two-piece toilet and gray walls

 Coastal Signature Homes
Quick view of the guest bathroom leading into the guest bedroom.
Inspiration for a mid-sized transitional 3/4 bathroom remodel in Charleston with raised-panel cabinets, beige cabinets, beige walls, an undermount sink and granite countertops
Inspiration for a mid-sized transitional 3/4 bathroom remodel in Charleston with raised-panel cabinets, beige cabinets, beige walls, an undermount sink and granite countertops



 Front Street Builders
Example of a large arts and crafts dark wood floor foyer design in San Francisco with gray walls and a dark wood front door

 Le Groupe BBC
Carl Viens
Mid-sized minimalist master white tile and ceramic tile dark wood floor alcove shower photo in Montreal with flat-panel cabinets, white cabinets, wood countertops, a one-piece toilet and white walls
Mid-sized minimalist master white tile and ceramic tile dark wood floor alcove shower photo in Montreal with flat-panel cabinets, white cabinets, wood countertops, a one-piece toilet and white walls

 Choice Kitchen and Bath Inc.
Even with the grainey picture, you can see how beautiful this bathroom remodel came out
Example of a trendy bathroom design in Tampa
Example of a trendy bathroom design in Tampa

 THORCRAFT Custom Kitchens
Bathroom - transitional gray floor bathroom idea with white cabinets, shaker cabinets, gray walls, an undermount sink and gray countertops

Sponsored
Columbus, OH

Wannemacher Interiors
Customized Award-Winning Interior Design Solutions in Franklin Cnty OH
 DC Interiors & Renovations
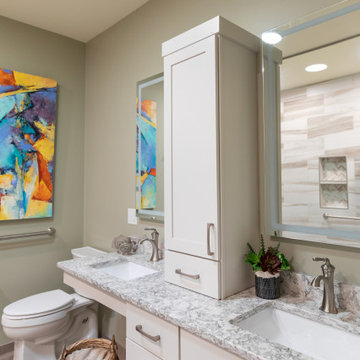
Example of a mid-sized trendy 3/4 brown tile and porcelain tile terra-cotta tile, brown floor and double-sink walk-in shower design with flat-panel cabinets, white cabinets, a two-piece toilet, green walls, an undermount sink, quartz countertops, beige countertops and a built-in vanity
 DC Interiors & Renovations
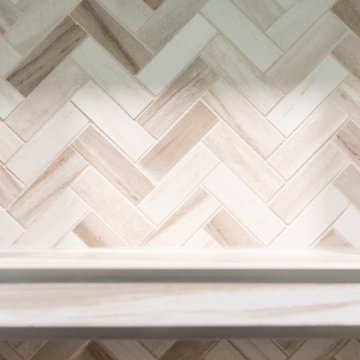
Inspiration for a mid-sized contemporary 3/4 brown tile and porcelain tile terra-cotta tile, brown floor and double-sink walk-in shower remodel with flat-panel cabinets, white cabinets, a two-piece toilet, green walls, an undermount sink, quartz countertops, beige countertops and a built-in vanity
 Lenox House Design
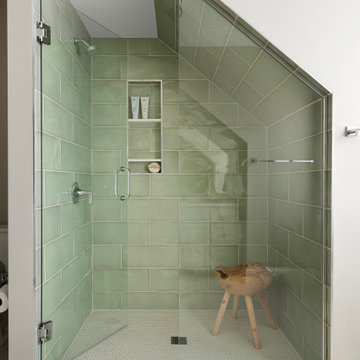
This shower was tucked under the home's eaves, while still allowing headspace at the tallest point for the shower head.
A stunning hand made shower tile graces the wall with a coordinating light mint penny round is playful on the floor.
215