
Search results for "Rectangular bathroom" in Home Design Ideas

 Interiors For Modern Living
Photography by: Bob Jansons H&H Productions
Example of a trendy master brown tile and matchstick tile freestanding bathtub design in San Francisco with an undermount sink, flat-panel cabinets and light wood cabinets
Example of a trendy master brown tile and matchstick tile freestanding bathtub design in San Francisco with an undermount sink, flat-panel cabinets and light wood cabinets

 Custom Surface Solutions
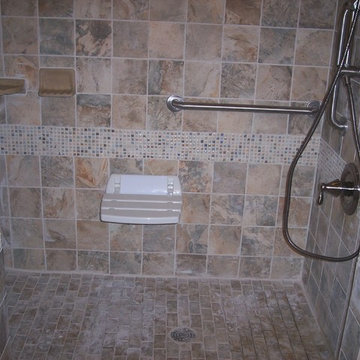
 (www.css-tile.com) - Owner Craig Thompson (512) 430-1215. This album shows a master bathroom roman tub to shower conversion. American Olean 9" x 12" ceramic travertine tile installed on offset pattern on walls plus two accent bands. Ceramic travertine mosaic shower floor tile. Marble corner shelves. 18" x 18" porcelain travertine floor tile.

Find the right local pro for your project

 Anchor Builders
The homeowners loved the location of their small Cape Cod home, but they didn't love its limited interior space. A 10' addition along the back of the home and a brand new 2nd story gave them just the space they needed. With a classy monotone exterior and a welcoming front porch, this remodel is a refined example of a transitional style home.
Space Plans, Building Design, Interior & Exterior Finishes by Anchor Builders
Photos by Andrea Rugg Photography
 DC Interiors & Renovations
Walk-in shower - mid-sized contemporary 3/4 brown tile and porcelain tile terra-cotta tile, brown floor and double-sink walk-in shower idea with flat-panel cabinets, white cabinets, a two-piece toilet, green walls, an undermount sink, quartz countertops, beige countertops and a built-in vanity

 Dream Home Construction
We just completed another bathroom shower for a client in Seattle. New subway tile pattern, new custom frame-less glass shower doors, new shower fixtures and new ceramic waterproof tile flooring - a great choice for a luxurious, well-finished look.

 Unit 7 Architecture Inc
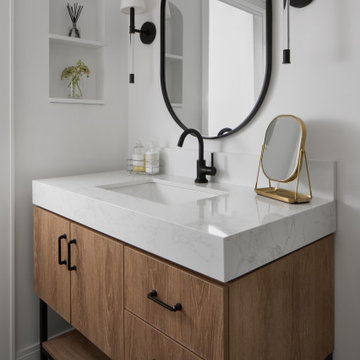
Example of a trendy freestanding bathtub design with an integrated sink, flat-panel cabinets, light wood cabinets, a two-piece toilet and white walls

Sponsored
Delaware, OH

Buckeye Basements, Inc.
Central Ohio's Basement Finishing ExpertsBest Of Houzz '13-'21

 TI Concepts, Corp | True Identity Concepts
Contemporary Basement Bathroom
Example of a small trendy gray tile and porcelain tile porcelain tile and gray floor alcove bathtub design in New York with flat-panel cabinets, white cabinets, a one-piece toilet, gray walls, a wall-mount sink and quartz countertops
Example of a small trendy gray tile and porcelain tile porcelain tile and gray floor alcove bathtub design in New York with flat-panel cabinets, white cabinets, a one-piece toilet, gray walls, a wall-mount sink and quartz countertops

 Mahle Design LLC
Main Bathroom
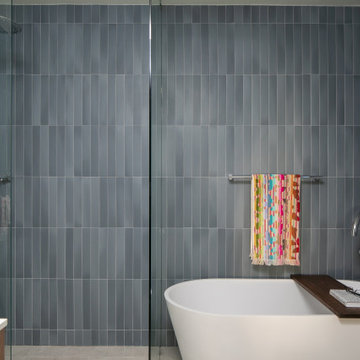
Example of a mid-sized mid-century modern master blue tile and ceramic tile ceramic tile, gray floor and single-sink freestanding bathtub design with flat-panel cabinets, dark wood cabinets, a one-piece toilet, blue walls, a wall-mount sink, quartz countertops, white countertops and a floating vanity
Example of a mid-sized mid-century modern master blue tile and ceramic tile ceramic tile, gray floor and single-sink freestanding bathtub design with flat-panel cabinets, dark wood cabinets, a one-piece toilet, blue walls, a wall-mount sink, quartz countertops, white countertops and a floating vanity

 Home Style Improvement
Alcove bathtub - mid-sized modern 3/4 white tile and subway tile marble floor and multicolored floor alcove bathtub idea in DC Metro with shaker cabinets, black cabinets, a one-piece toilet, white walls, an undermount sink, marble countertops, a hinged shower door and white countertops

 Classic Home Improvements
This bathroom remodel has a fresh modern look to it. Upon walking in the walk in shower steals the scene. The shower is adorned with lantern tiles and subway tile. The mixture of the two give this shower a unique look. The walk in shower has a class sliding door that is an upgrade from the a-typical shower doors. The bathroom floor is porcelain wood tile and the vanity is simple yet elegant. Photos by Preview First.

 Prodigy Homes Inc.
Mid-sized transitional blue tile and glass tile marble floor and white floor alcove bathtub photo in Seattle with shaker cabinets, white cabinets, a two-piece toilet, gray walls, an undermount sink and quartz countertops

Sponsored
Columbus, OH

Wannemacher Interiors
Customized Award-Winning Interior Design Solutions in Franklin Cnty OH


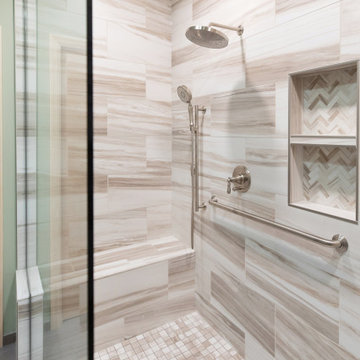 DC Interiors & Renovations
Mid-sized trendy 3/4 brown tile and porcelain tile terra-cotta tile, brown floor and double-sink walk-in shower photo with flat-panel cabinets, white cabinets, a two-piece toilet, green walls, an undermount sink, quartz countertops, beige countertops and a built-in vanity


 Sand & Swirl, Inc.
Tub splash, skirt & decking in cultured granite Latte with tile border.
Minimalist bathroom photo in Salt Lake City
Minimalist bathroom photo in Salt Lake City



 The Construction Group Montana, LLC
Marble Master Bath with Freestanding Tub
Freestanding bathtub - large transitional gray floor freestanding bathtub idea with white cabinets, white walls, quartzite countertops, a hinged shower door, brown countertops, shaker cabinets and an undermount sink
Freestanding bathtub - large transitional gray floor freestanding bathtub idea with white cabinets, white walls, quartzite countertops, a hinged shower door, brown countertops, shaker cabinets and an undermount sink

 Michaelson Homes LLC
The master bath features an elongated rectangular tub with views overlooking the river.
Freestanding bathtub - mid-sized traditional master white tile and marble tile marble floor and white floor freestanding bathtub idea in Cincinnati with recessed-panel cabinets, white cabinets, an undermount sink, quartzite countertops, white walls and a hinged shower door
Freestanding bathtub - mid-sized traditional master white tile and marble tile marble floor and white floor freestanding bathtub idea in Cincinnati with recessed-panel cabinets, white cabinets, an undermount sink, quartzite countertops, white walls and a hinged shower door

 Stebnitz Builders, Inc.
This 2,500 square-foot home, combines the an industrial-meets-contemporary gives its owners the perfect place to enjoy their rustic 30- acre property. Its multi-level rectangular shape is covered with corrugated red, black, and gray metal, which is low-maintenance and adds to the industrial feel.
Encased in the metal exterior, are three bedrooms, two bathrooms, a state-of-the-art kitchen, and an aging-in-place suite that is made for the in-laws. This home also boasts two garage doors that open up to a sunroom that brings our clients close nature in the comfort of their own home.
The flooring is polished concrete and the fireplaces are metal. Still, a warm aesthetic abounds with mixed textures of hand-scraped woodwork and quartz and spectacular granite counters. Clean, straight lines, rows of windows, soaring ceilings, and sleek design elements form a one-of-a-kind, 2,500 square-foot home
217