
Search results for "Rectangular bathroom" in Home Design Ideas

 Karp Associates Inc.
Bathroom - mid-sized transitional 3/4 white tile and subway tile white floor bathroom idea with recessed-panel cabinets, white cabinets, white walls, an undermount sink and marble countertops

 Kiwi Woodworks
Refaced guest bathroom cabinet vanity with paint grade raised panel doors and flat panel drawers. Client installed beautiful integrated marble counter top and sink, marble stub/shower for a complete updated look.
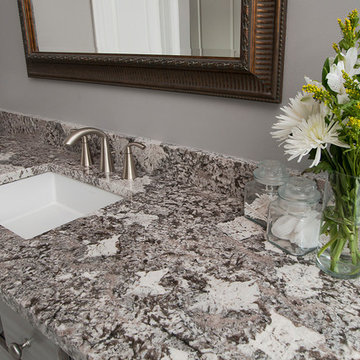
 Preteroti Consulting (Johnny Rhino Kit & Bath)
Beautiful Ganache granite with undermount rectangular sink and 4" back and sidesplash.
Photography by JS Photo FX
Home design - large contemporary home design idea in Atlanta
Home design - large contemporary home design idea in Atlanta
Find the right local pro for your project

 Moss Yaw Design studio
a floating duravit tub grounds the design at the new master bath, accented by chrome finishes and hansgrohe fixtures.
Freestanding bathtub - mid-sized contemporary master black tile and porcelain tile porcelain tile freestanding bathtub idea in Orange County with an undermount sink, dark wood cabinets, quartz countertops and black walls
Freestanding bathtub - mid-sized contemporary master black tile and porcelain tile porcelain tile freestanding bathtub idea in Orange County with an undermount sink, dark wood cabinets, quartz countertops and black walls

 Moskow Linn Architects
Example of a trendy beige tile concrete floor and gray floor freestanding bathtub design in Boston with flat-panel cabinets, medium tone wood cabinets, white walls, an undermount sink, a hinged shower door and white countertops

 Rima Nasser
This master bathroom features gray tones for a contemporary look. We used rectangular tiles to make the bathroom look larger. Clean and simple lines dominate this bathroom.
Photo Credit: Rima Nasser

 CRS Marble & Granite
Costa Esmeralda aka Del Mare bathroom vanity top.
Fabricated and Installed by Set In Stone of the Sandhills
http://www.setinstonestore.com/welcome

Sponsored
Columbus, OH

Hope Restoration & General Contracting
Columbus Design-Build, Kitchen & Bath Remodeling, Historic Renovations

 Lindus Construction/Midwest LeafGuard
Earth tones are incredibly popular in this year's bathrooms and we love the tiling these homeowners selected. It looks great next to the shower wall.

 Sancole Design Interiors
Porcelain Tile 24" x 48" place from floor to ceiling (10' ceiling) Shampoo box 2 x 2 marble
Large transitional master white tile and marble tile marble floor and gray floor alcove shower photo in Dallas with raised-panel cabinets, quartzite countertops, beige walls, white cabinets, an undermount sink and a hinged shower door
Large transitional master white tile and marble tile marble floor and gray floor alcove shower photo in Dallas with raised-panel cabinets, quartzite countertops, beige walls, white cabinets, an undermount sink and a hinged shower door

 Montrose Designworks
Cameron Carothers
Inspiration for a mid-sized contemporary 3/4 brown tile and porcelain tile porcelain tile walk-in shower remodel in Los Angeles with an undermount sink, quartz countertops and beige walls
Inspiration for a mid-sized contemporary 3/4 brown tile and porcelain tile porcelain tile walk-in shower remodel in Los Angeles with an undermount sink, quartz countertops and beige walls

 ERA STONE & TILE
Inspiration for a transitional white tile and marble tile bathroom remodel in Los Angeles

 Stowe Craft and Design
The shampoo niche hosts the wood-like tile from the shower's bench seat and other walls in the master suite, creating a rhythmic flow throughout the space. The ceramic wall tile (also on the shower's ceiling) has the look of a smooth natural marble.

 Advantage Stone Fabrication
Example of a small mountain style kids' powder room design in Denver with soapstone countertops



 Liquid Interiors
Stunning simple bathroom sink design with composite stone sink, polished nickel tap, metallic copper effect ceramic tile feature wall and large rectangular mirror. Circadian lighting to change the lighting temperature throughout the day to recreate the suns colour patterns. Lighting eminates from behind the mirror and beneath the wall mounted floating sink cabinet that provides drawer storage. Feature pendant light, plaster walls.

 Tipping Custom Homes
Bathroom - mid-sized brown tile beige floor bathroom idea in Los Angeles with flat-panel cabinets, dark wood cabinets, beige walls, an undermount sink, a hinged shower door and multicolored countertops

 Dickinson Interiors
Large elegant master white tile and marble tile marble floor and white floor bathroom photo in Columbus with shaker cabinets, white cabinets, white walls, an undermount sink and solid surface countertops


 Farinelli Construction, Inc.
Custom master vanity with white inset cabinets and gray quartz counter tops.
Photo by Rachel Gross
Example of an arts and crafts gray tile bathroom design with shaker cabinets, white cabinets, gray walls, an undermount sink and quartz countertops
Example of an arts and crafts gray tile bathroom design with shaker cabinets, white cabinets, gray walls, an undermount sink and quartz countertops

 Talie Jane Interiors & Construction
Brad Scott Photography
Example of a large mountain style master gray tile and stone tile ceramic tile and gray floor tub/shower combo design with brown cabinets, an undermount tub, a one-piece toilet, gray walls, a vessel sink, granite countertops, gray countertops and louvered cabinets
Example of a large mountain style master gray tile and stone tile ceramic tile and gray floor tub/shower combo design with brown cabinets, an undermount tub, a one-piece toilet, gray walls, a vessel sink, granite countertops, gray countertops and louvered cabinets

 Ferguson Bath, Kitchen & Lighting Gallery
Lauren Jacobsen Interior Design
Freestanding bathtub - large contemporary master gray tile and porcelain tile porcelain tile and gray floor freestanding bathtub idea in Los Angeles with an undermount sink, flat-panel cabinets, dark wood cabinets, solid surface countertops, white walls and a one-piece toilet
Freestanding bathtub - large contemporary master gray tile and porcelain tile porcelain tile and gray floor freestanding bathtub idea in Los Angeles with an undermount sink, flat-panel cabinets, dark wood cabinets, solid surface countertops, white walls and a one-piece toilet
216