
Search results for "Rectangular bedroom" in Home Design Ideas

 ODS Architecture
Atherton has many large substantial homes - our clients purchased an existing home on a one acre flag-shaped lot and asked us to design a new dream home for them. The result is a new 7,000 square foot four-building complex consisting of the main house, six-car garage with two car lifts, pool house with a full one bedroom residence inside, and a separate home office /work out gym studio building. A fifty-foot swimming pool was also created with fully landscaped yards.
Given the rectangular shape of the lot, it was decided to angle the house to incoming visitors slightly so as to more dramatically present itself. The house became a classic u-shaped home but Feng Shui design principals were employed directing the placement of the pool house to better contain the energy flow on the site. The main house entry door is then aligned with a special Japanese red maple at the end of a long visual axis at the rear of the site. These angles and alignments set up everything else about the house design and layout, and views from various rooms allow you to see into virtually every space tracking movements of others in the home.
The residence is simply divided into two wings of public use, kitchen and family room, and the other wing of bedrooms, connected by the living and dining great room. Function drove the exterior form of windows and solid walls with a line of clerestory windows which bring light into the middle of the large home. Extensive sun shadow studies with 3D tree modeling led to the unorthodox placement of the pool to the north of the home, but tree shadow tracking showed this to be the sunniest area during the entire year.
Sustainable measures included a full 7.1kW solar photovoltaic array technically making the house off the grid, and arranged so that no panels are visible from the property. A large 16,000 gallon rainwater catchment system consisting of tanks buried below grade was installed. The home is California GreenPoint rated and also features sealed roof soffits and a sealed crawlspace without the usual venting. A whole house computer automation system with server room was installed as well. Heating and cooling utilize hot water radiant heated concrete and wood floors supplemented by heat pump generated heating and cooling.
A compound of buildings created to form balanced relationships between each other, this home is about circulation, light and a balance of form and function.
Photo by John Sutton Photography.

 Amsted Design-Build
Clever interior design and impeccable craftsmanship were integral to this project, as we added a 10x10 addition to square up the back of the home, and turned a series of divided spaces into an open-concept plan.
The homeowners wanted a big kitchen with an island large enough for their entire family, and an adjacent informal space to encourage time spent together. Custom built-ins help keep their TV, desk, and large book and game collections tidy.
Upstairs, we reorganized the second and third stories to add privacy for the parents and independence for their growing kids. The new third floor master bedroom includes an ensuite and reading corner. The three kids now have their bedrooms together on the second floor, with an updated bathroom and a “secret” passageway between their closets!
Gordon King Photography

 Pahlisch Homes, Inc.
Inspiration for a large contemporary master carpeted bedroom remodel in Portland with beige walls and no fireplace
Find the right local pro for your project
 Ariel Bleich Design
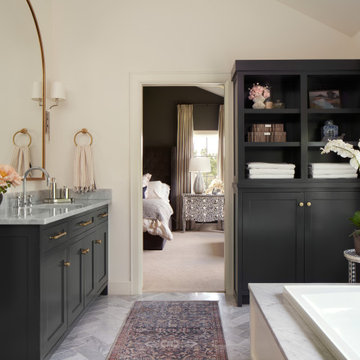
The Primary Bath has herringbone marble tile floors, Dark navy blue cabinets, arched brass custom mirrors, polished nickel plumbing fixtures and a modern jacuzzi rectangular tub.

 The Rath Project LLC
Bedroom - large mid-century modern master medium tone wood floor and brown floor bedroom idea in New York with gray walls and no fireplace

 USI Design & Remodeling
Large shower with dual entry has a window. The shower is encapsulated and the doors feature glass transoms. Cream marfil porcelain and marble is shown.

 Unique Home Solutions Inc.
This studio apartment is 380 square feet. Basically one room for the living room, dining room and bedroom. It was challenging as walkways needed to be created and the colours within each living area needed to match to obtain a peaceful feeling as you walked into the unit.
If you are trying to sell or rent out units in your building, give us a call. We can provide furniture within your budget or you can rent it from us. Call Joanne Vroom 514-222-5553.
Unique Home Solutions Inc. has been in business since 2006.

Sponsored
Delaware, OH

Buckeye Basements, Inc.
Central Ohio's Basement Finishing ExpertsBest Of Houzz '13-'21

 Wildheart Design
Complete remodel with safe, aging-in-place features and hotel style in the main bathroom.
Alcove bathtub - small contemporary master white tile and porcelain tile ceramic tile, white floor and single-sink alcove bathtub idea in Los Angeles with flat-panel cabinets, light wood cabinets, a two-piece toilet, white walls, an undermount sink, quartz countertops, a hinged shower door, white countertops and a built-in vanity
Alcove bathtub - small contemporary master white tile and porcelain tile ceramic tile, white floor and single-sink alcove bathtub idea in Los Angeles with flat-panel cabinets, light wood cabinets, a two-piece toilet, white walls, an undermount sink, quartz countertops, a hinged shower door, white countertops and a built-in vanity


 Metropolis Drafting and Construction Inc
A once small enclosed Jack and Jill bathroom that was connected to the master bedroom and to the hallway completely rebuilt to become the master bathroom as part of an open floor design with the master bedroom.
2 walk-in closets (his and hers) with frosted glass bi-fold doors, the wood flooring of the master bedroom continues into the bathroom space, a nice sized 72" wall mounted vanity wood finish vanity picks up the wood grains of the floor and a huge side to side LED mirror gives a great depth effect.
The huge master shower can easily accommodate 2 people with dark bamboo printed porcelain tile for the floor and bench and a light gray stripped rectangular tiled walls gives an additional feeling of space.

 Williams Metcalf Interiors
Doorless shower - mid-sized traditional blue tile and ceramic tile ceramic tile doorless shower idea with raised-panel cabinets, white walls, beige cabinets, a two-piece toilet and an undermount sink


 Designs By Casandra
Inspiration for a bedroom and mid-sized contemporary gender-neutral medium tone wood floor and brown floor kids' bedroom remodel in Miami with gray walls



 PlaidFox Studio
Large beach style master light wood floor and brown floor bedroom photo in Vancouver with gray walls, a standard fireplace and a stone fireplace

 G&U, Inc.
Clean and white cabinets with a very minimalistic approach.
Faucet and sink in rectangular lines. This bathroom used as a cabana. We are standing in a space dedicated and design as a little office.

 Budget Blinds
Top-down cellular shades allow just the right amount of light to shine through, while maintaining privacy in this luxurious master bathroom.
Small trendy master drop-in bathtub photo in Orange County
Small trendy master drop-in bathtub photo in Orange County

 Sarceda ProjeKts
Example of a large trendy master light wood floor and beige floor bedroom design in Los Angeles with brown walls, a ribbon fireplace and a tile fireplace

Sponsored
Delaware, OH
Buckeye Basements, Inc.
Central Ohio's Basement Finishing ExpertsBest Of Houzz '13-'21

 Haven Architecture
Inspiration for a mid-sized coastal master carpeted bedroom remodel in New York with beige walls

 Barrow Building Group
Example of a mid-sized beach style light wood floor and beige floor enclosed dining room design in Charleston with white walls
 Donna Mancini Interiors & Flooring
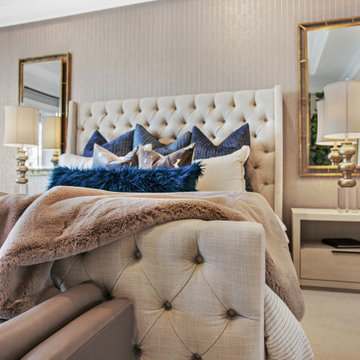
The button tufted fabric of the bed coupled with its solid wood construction makes this transitional style platform bed the perfect choice for this space. Add the nightstands with stone top and large rectangular mirrors hung behind the tall lamps for a stylish look. Striped wallpaper behind the bed perfectly accents the bed ensemble. Bay green euro shams and coordinating bolster add just the right amount of color. A leather bench at the foot of the bed completes the look.
122