
Search results for "Rectangular bedroom" in Home Design Ideas

 Masterworks Window Fashions & Design, LLC
Shown here is the desk alcove from the award-winning Pennsylvania Room, with an antique desk and George III chair, and a portrait of Major James Reid, from the Anderson House museum collection, Washington, D.C. This space features the naval history of Pennsylvania in the Revolutionary War, including portraits of John Paul Jones, and John Barry (called the Father of the American Navy), and a a painting of the battle of the BonHomme Richard against the Serapis. Books added to the space also tell the history of Pennsylvania and the Revolutionary War. The chandelier was found in an antique store in New Jersey. Since this space had once been a linen closet (prior to the previous renovation), there was no crown moulding. With such a small area (the room is square, and only looks rectangular due to the wide angle lens) the ceiling was visually lowered by creating a tray effect with a wallpaper used on the ceiling and partway down the wall, adding a paintable border to appear as if it were crown moulding, and a wallpaper below it in the light blue of the adjacent bedspread and draperies, a color associated with the Society of the Cincinnati. The antique chair's seat was rewebbed for better support. The exposed pipe on the wall on the left was painted the same color as the wallcovering (a much closer match in person than in this photograph). Bob Narod, Photographer, LLC

 Sarah Z Designs
Photographer: Paul Stoppi
Mid-sized transitional master marble floor and white floor bedroom photo in Miami with beige walls and no fireplace
Mid-sized transitional master marble floor and white floor bedroom photo in Miami with beige walls and no fireplace

 MANDARINA STUDIO interior design
Kids' bedroom - bedroom and mid-sized transitional girl medium tone wood floor, brown floor and wallpaper kids' bedroom idea in Boston with beige walls
Find the right local pro for your project
 Urbanology Designs
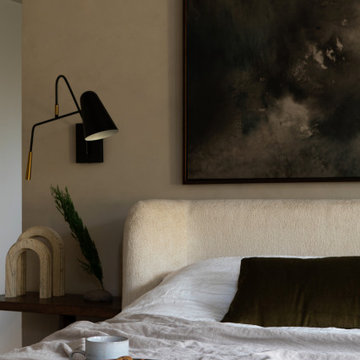
Rooted in a blend of tradition and modernity, this family home harmonizes rich design with personal narrative, offering solace and gathering for family and friends alike.
In the primary bedroom suite, tranquility reigns supreme. The custom king bed with its delicately curved headboard promises serene nights, complemented by modern touches like the sleek console and floating shelves. Amidst this serene backdrop lies a captivating portrait with a storied past, salvaged from a 1920s mansion fire. This artwork serves as more than decor; it's a bridge between past and present, enriching the room with historical depth and artistic allure.
Project by Texas' Urbanology Designs. Their North Richland Hills-based interior design studio serves Dallas, Highland Park, University Park, Fort Worth, and upscale clients nationwide.
For more about Urbanology Designs see here:
https://www.urbanologydesigns.com/
To learn more about this project, see here: https://www.urbanologydesigns.com/luxury-earthen-inspired-home-dallas

 Metropolis Drafting and Construction Inc
A once small enclosed Jack and Jill bathroom that was connected to the master bedroom and to the hallway completely rebuilt to become the master bathroom as part of an open floor design with the master bedroom.
2 walk-in closets (his and hers) with frosted glass bi-fold doors, the wood flooring of the master bedroom continues into the bathroom space, a nice sized 72" wall mounted vanity wood finish vanity picks up the wood grains of the floor and a huge side to side LED mirror gives a great depth effect.
The huge master shower can easily accommodate 2 people with dark bamboo printed porcelain tile for the floor and bench and a light gray stripped rectangular tiled walls gives an additional feeling of space.


 Sarah Z Designs
Photographer: Paul Stoppi
Bedroom - mid-sized transitional master marble floor and white floor bedroom idea in Miami with beige walls and no fireplace
Bedroom - mid-sized transitional master marble floor and white floor bedroom idea in Miami with beige walls and no fireplace

Sponsored
Delaware, OH

Buckeye Basements, Inc.
Central Ohio's Basement Finishing ExpertsBest Of Houzz '13-'21


 Valet Custom Cabinets & Closets
Reach-in closet - small transitional gender-neutral carpeted reach-in closet idea in San Francisco with shaker cabinets and light wood cabinets

 Brenda Shirk
This young man had many interests to work into this small space. He wanted something industrial, dark, with study and work space. Finding the airplane wall art as an inspiration was our starting point. Then painting a feature wall in a charcoal grey gave him the dark he wanted without creating a cave. We painted the rest of the walls a light grey, brought in some metal lamps and tables. Hanging a floating shelf under the sloped ceiling gave him extra space for books and a spot to tuck in a table. The vintage headboard gives the room warmth and coziness.
 Sarah Z Designs
Photographer: Paul Stoppi
Example of a mid-sized transitional master marble floor and white floor bedroom design in Miami with beige walls and no fireplace
Example of a mid-sized transitional master marble floor and white floor bedroom design in Miami with beige walls and no fireplace

 Kimberlee Kristine
Powder room turned guest bath. Borrowed 2 1/2 feet from adjacent room to make space for a 72" soaker tub, new furniture vanity with golden travertine top and custom designed backsplash. Oval mirror flanked by bohemian style lights, a luster stone wall finish and precious stones placed in metal accents make this one of our favorite spaces!



Sponsored
Columbus, OH

Wannemacher Interiors
Customized Award-Winning Interior Design Solutions in Franklin Cnty OH

 Pahlisch Homes, Inc.
Inspiration for a large contemporary master carpeted bedroom remodel in Portland with beige walls and no fireplace

 TCD Homes
Master Bathroom with double vessel bowl sinks, marble countertop and white painted shaker cabinets.
Corner shower - mid-sized modern master ceramic tile corner shower idea with shaker cabinets, white cabinets, a two-piece toilet, a vessel sink, marble countertops and a hinged shower door
Corner shower - mid-sized modern master ceramic tile corner shower idea with shaker cabinets, white cabinets, a two-piece toilet, a vessel sink, marble countertops and a hinged shower door

 Catherine S. Grasso, Design For Living
I worked on the original renovation of this 1950 ranch style home back in 1994, when it was gutted, resurfaced, fitted with large windows and doors, basically completely transformed from a boring, dark, rectangular cinder block house into a light filled cozy cottage. Twenty two years later, it needed all new furniture, paint, lighting, art, and window treatments. I kept the 1950's kitchen cabinetry to maintain the "farmhouse" feel, just adding paint. It was so fun to have the opportunity to work on this house twice!
Don Holtz

 Highestate Developements
Ensuite to second bedroom of archetechtural beachfront home with linear drain and open shower . White Monolithic marble material on floor and walls. the marble pattern drapes on to teak vanity top. All taps are in wall and mirrors are backlit on white marble background. Vessels are large white porcelain 24 inch rectangular shape. All flooring and showers are radiant heat. Each bedroom in this house has its own attached bathroom

Sponsored
Delaware, OH
Buckeye Basements, Inc.
Central Ohio's Basement Finishing ExpertsBest Of Houzz '13-'21

 Simply Elegant Interiors
This family room has three traffic patterns which disrupts furniture placement. One walk way leads to the master bedroom, one leads to the children's bedroom, and the other leads to the patio. Due to the shape and size of the room, it was necessary to place the sofa against the largest wall. That left only one small wall. A large entertainment center would have overwhelmed the space, so we used a decorative chest with storage.
The round coffee table and round wall mirror help soften the abundance of rectangular shapes in the home.
Simply Elegant Interiors, Tampa.

 Krueger Architects
Ulimited Style Photography
Example of a mid-sized minimalist tile patio design in Los Angeles with an awning
Example of a mid-sized minimalist tile patio design in Los Angeles with an awning

 Teresa Phillips
AFTER STAGING
Example of a mid-sized trendy open concept medium tone wood floor and brown floor living room design with white walls and no fireplace
Example of a mid-sized trendy open concept medium tone wood floor and brown floor living room design with white walls and no fireplace
121