
Search results for "Rectangular bedroom" in Home Design Ideas

 Studio Riche Designs
Eclectic elements define the composition for this bedroom located in Mid-City in New Orleans. Most pieces were carefully selected from the owner's favorite local shops. A minimalist style allowed for each piece to stand out on its own and soothing colors are a great backdrop creating the perfect ambience for a peaceful and restful space.
 Interior Enhancement Group
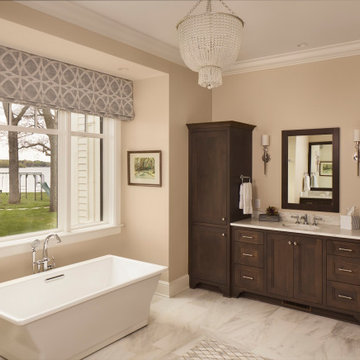
Even though this is her lake home, my client wanted her master bath to have some elegance and glam. She loves the cascading white beads and hand-rubbed, antique brass finish of the chandelier, as well as the Carerra marble flooring. You can just see the corner of the mosaic tile inset we designed to accent the approach to the tub. It’s almost like another accessory in the room. To make a smooth transition from the master bedroom to the adjoining bath, we chose the same window treatment fabric for both spaces.

 Lola Interiors
, Interior Design | East Coast Virtual Tours, Photography
Mid-sized transitional open concept dark wood floor family room photo in Jacksonville with gray walls, a standard fireplace, a tile fireplace and a wall-mounted tv
Mid-sized transitional open concept dark wood floor family room photo in Jacksonville with gray walls, a standard fireplace, a tile fireplace and a wall-mounted tv
Find the right local pro for your project

 RénoDéco etc.
Lyne Brunet
Inspiration for a large coastal master light wood floor bedroom remodel in Montreal with blue walls
Inspiration for a large coastal master light wood floor bedroom remodel in Montreal with blue walls
 Archimple LLC
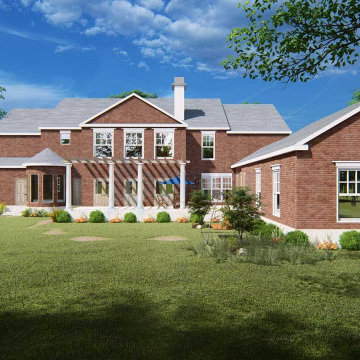
This colonial-style duplex home offers a blend of simplicity and functionality, making it an ideal space for both living and recreation. Its rectangular shape maximizes space efficiency, while a screened front porch provides a welcoming entrance. The rear features three-car garages for added convenience.
Inside, the foyer leads to a formal living room with a fireplace, a library, and a formal dining room, all seamlessly connected to the kitchen and butler's pantry. The minimalist theme carries through to the kitchen island. The master bedroom boasts a walk-in wardrobe and an ensuite bathroom with a separate tub and shower, plus double vanity sinks.
The main floor also includes a futuristic powder room, a keeping room, and access to the patio and lanai at the back. Upstairs, three more bedrooms, four baths, a utility space, storage, and a media room offer ample options for leisure activities. Overall, this home offers convenience and affordability without compromising on amenities.
 Archimple LLC
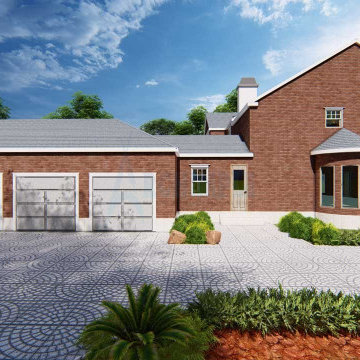
This colonial-style duplex home offers a blend of simplicity and functionality, making it an ideal space for both living and recreation. Its rectangular shape maximizes space efficiency, while a screened front porch provides a welcoming entrance. The rear features three-car garages for added convenience.
Inside, the foyer leads to a formal living room with a fireplace, a library, and a formal dining room, all seamlessly connected to the kitchen and butler's pantry. The minimalist theme carries through to the kitchen island. The master bedroom boasts a walk-in wardrobe and an ensuite bathroom with a separate tub and shower, plus double vanity sinks.
The main floor also includes a futuristic powder room, a keeping room, and access to the patio and lanai at the back. Upstairs, three more bedrooms, four baths, a utility space, storage, and a media room offer ample options for leisure activities. Overall, this home offers convenience and affordability without compromising on amenities.
 Oleg & Sons Bellevue Home Remodeling
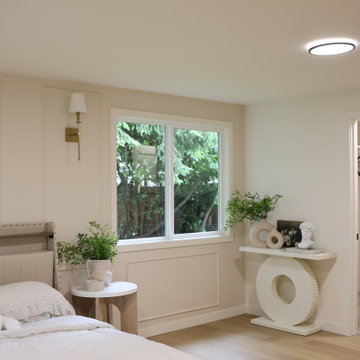
A bedroom with daylight and clean wall details.
White rectangular molding continues around the window and upholstered headboard. Light wood flooring, a small round nightstand and a sculptural console keep the room bright and uncluttered.
Planning a bedroom and interior trim remodel in Whidbey Island, WA? Oleg & Sons Bellevue Home Remodeling helps homeowners coordinate millwork, paint and flooring around a comfortable layout. Contact us through Houzz to discuss your project.

Sponsored
Delaware, OH

Buckeye Basements, Inc.
Central Ohio's Basement Finishing ExpertsBest Of Houzz '13-'21

 Kelli Webber - Designer
Inspiration for a mid-sized transitional master light wood floor bedroom remodel in Boston with beige walls

 JayMarc Homes
The Valencia also includes two additional bedrooms, each with their own full bath.
Example of a trendy bathroom design in Seattle
Example of a trendy bathroom design in Seattle
 Monarch & Maker
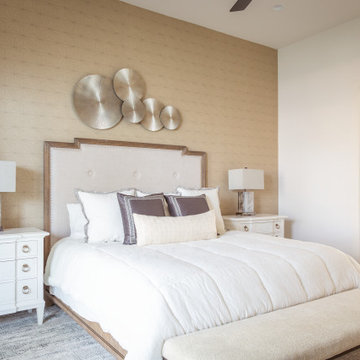
A transitional bedroom featuring an upholstered headboard, featuring decorative nail head trim, and white nightstands with raffia drawer fronts that add interest and texture. Our team brought in a more modern flare with geometric wallpaper, metal wall art, and modern silhouette table lamps constructed of two rectangular slabs.
 Get My Rugs LLC
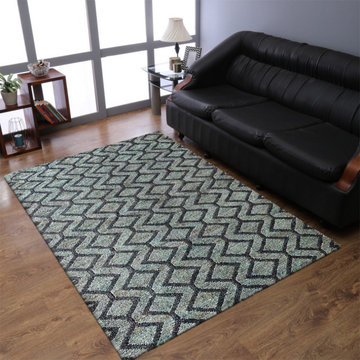
This handmade braided area rug combines modern geometric patterns with traditional craftsmanship, offering a chic update for any space. Hand knotted and crocheted with a scalloped edge, the rug features a striking mix of green and beige, perfect for enhancing the contemporary style of your living room, bedroom, or dining room. Designed for both indoor and outdoor use, its small rectangular shape fits well in various settings. Crafted from durable natural fibers like jute and sisal, the rug boast

 Zin Home
California Furniture Collection, like a white sand beach, is stunning in its simplicity. Distinctly transitional, with a depth borne of unexpected craftsmanship, this collection can be as crisply tailored as dinner in Beverly Hills or as unbuttoned as a Malibu sunset supper. Crafted of rustic white oak veneers and oak solids, the California Rustic Oak Queen Upholstered Panel Bed Frame offers two distinctive finishes: the darker Hollywood Hills finish and the lighter Malibu finish. Sleek rectangular panels repeat across the Upholstered headboard and footboard for a clean, straight forward design. These Queen Size Upholstered panel beds will a wonderful focal point for the bedroom.
Dimensions: 66W x 87D x 61H
Beach Cottage styling
Rustic White Oak Veneers and Hardwood Solids
Finished in darker Hollywood Hills and the lighter Malibu
Footboard height is 15"
Also Available in King Size.
Matching Nightstand, Dresser, Chest and Armoire also available.
Height from floor to bottom of box spring is 6"
 Monarch & Maker
A transitional bedroom featuring an upholstered headboard, featuring decorative nail head trim, and white nightstands with raffia drawer fronts that add interest and texture. Our team brought in a more modern flare with geometric wallpaper, metal wall art, and modern silhouette table lamps constructed of two rectangular slabs.

Sponsored
Columbus, OH

Wannemacher Interiors
Customized Award-Winning Interior Design Solutions in Franklin Cnty OH

 Visual Jill Inc.
Photography by Peter Lyons
Example of a transitional living room design in San Francisco
Example of a transitional living room design in San Francisco

 McGregor Homes
Mid-sized cottage white one-story brick gable roof idea in Oklahoma City with a shingle roof


 NJW Renovations Unlimited
96" vanity/make-up station - mission style custom cabinetry, 24" x 24" Triboo Barley floor tile, 3" x 24" Triboo bullnose base tile, Zodiaq - Antique Pearl vanity and laundry counter top, rectangular white undermount vanity sink, Berenson Metro Square cabinetry knobs, rubbed oil bronze and brushed nickel accessories and fixtures, Karli Moore Photography

Sponsored
Delaware, OH
Buckeye Basements, Inc.
Central Ohio's Basement Finishing ExpertsBest Of Houzz '13-'21
 Oleg & Sons Bellevue Home Remodeling
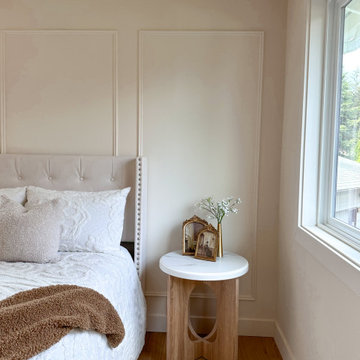
A quiet bedside corner with thoughtful trim.
Rectangular wall molding adds depth behind the upholstered headboard. A small round nightstand and white window trim keep this light-filled bedroom feeling simple and welcoming.
Planning a bedroom and millwork update in Everett, WA? Oleg & Sons Bellevue Home Remodeling helps homeowners coordinate wall trim, paint and flooring for a restful space. Contact us through Houzz to discuss your project.

 ODS Architecture
Atherton has many large substantial homes - our clients purchased an existing home on a one acre flag-shaped lot and asked us to design a new dream home for them. The result is a new 7,000 square foot four-building complex consisting of the main house, six-car garage with two car lifts, pool house with a full one bedroom residence inside, and a separate home office /work out gym studio building. A fifty-foot swimming pool was also created with fully landscaped yards.
Given the rectangular shape of the lot, it was decided to angle the house to incoming visitors slightly so as to more dramatically present itself. The house became a classic u-shaped home but Feng Shui design principals were employed directing the placement of the pool house to better contain the energy flow on the site. The main house entry door is then aligned with a special Japanese red maple at the end of a long visual axis at the rear of the site. These angles and alignments set up everything else about the house design and layout, and views from various rooms allow you to see into virtually every space tracking movements of others in the home.
The residence is simply divided into two wings of public use, kitchen and family room, and the other wing of bedrooms, connected by the living and dining great room. Function drove the exterior form of windows and solid walls with a line of clerestory windows which bring light into the middle of the large home. Extensive sun shadow studies with 3D tree modeling led to the unorthodox placement of the pool to the north of the home, but tree shadow tracking showed this to be the sunniest area during the entire year.
Sustainable measures included a full 7.1kW solar photovoltaic array technically making the house off the grid, and arranged so that no panels are visible from the property. A large 16,000 gallon rainwater catchment system consisting of tanks buried below grade was installed. The home is California GreenPoint rated and also features sealed roof soffits and a sealed crawlspace without the usual venting. A whole house computer automation system with server room was installed as well. Heating and cooling utilize hot water radiant heated concrete and wood floors supplemented by heat pump generated heating and cooling.
A compound of buildings created to form balanced relationships between each other, this home is about circulation, light and a balance of form and function.
Photo by John Sutton Photography.

 Kensington Smith Design, LLC
Inspiration for a mid-sized transitional medium tone wood floor and brown floor bedroom remodel in Orange County with gray walls
119