
Search results for "Rectangular bedroom" in Home Design Ideas

 Smithcraft Fine Construction
Out with the tomato-red sink and cave shower.
Inspiration for an asian beige tile and porcelain tile bathroom remodel in Portland with flat-panel cabinets, medium tone wood cabinets, quartzite countertops, a one-piece toilet and an undermount sink
Inspiration for an asian beige tile and porcelain tile bathroom remodel in Portland with flat-panel cabinets, medium tone wood cabinets, quartzite countertops, a one-piece toilet and an undermount sink

 ODS Architecture
Atherton has many large substantial homes - our clients purchased an existing home on a one acre flag-shaped lot and asked us to design a new dream home for them. The result is a new 7,000 square foot four-building complex consisting of the main house, six-car garage with two car lifts, pool house with a full one bedroom residence inside, and a separate home office /work out gym studio building. A fifty-foot swimming pool was also created with fully landscaped yards.
Given the rectangular shape of the lot, it was decided to angle the house to incoming visitors slightly so as to more dramatically present itself. The house became a classic u-shaped home but Feng Shui design principals were employed directing the placement of the pool house to better contain the energy flow on the site. The main house entry door is then aligned with a special Japanese red maple at the end of a long visual axis at the rear of the site. These angles and alignments set up everything else about the house design and layout, and views from various rooms allow you to see into virtually every space tracking movements of others in the home.
The residence is simply divided into two wings of public use, kitchen and family room, and the other wing of bedrooms, connected by the living and dining great room. Function drove the exterior form of windows and solid walls with a line of clerestory windows which bring light into the middle of the large home. Extensive sun shadow studies with 3D tree modeling led to the unorthodox placement of the pool to the north of the home, but tree shadow tracking showed this to be the sunniest area during the entire year.
Sustainable measures included a full 7.1kW solar photovoltaic array technically making the house off the grid, and arranged so that no panels are visible from the property. A large 16,000 gallon rainwater catchment system consisting of tanks buried below grade was installed. The home is California GreenPoint rated and also features sealed roof soffits and a sealed crawlspace without the usual venting. A whole house computer automation system with server room was installed as well. Heating and cooling utilize hot water radiant heated concrete and wood floors supplemented by heat pump generated heating and cooling.
A compound of buildings created to form balanced relationships between each other, this home is about circulation, light and a balance of form and function.
Photo by John Sutton Photography.

 Bromik Design & Build
Bedroom - large cottage master carpeted and beige floor bedroom idea in Seattle with gray walls and no fireplace
Find the right local pro for your project

 Neo and Associates
Spacious master bedroom which opens up to a large balcony patio with city views. Sculptural fireplace with marble mantlepiece.
Example of a large trendy master dark wood floor and brown floor bedroom design in Los Angeles with white walls, a ribbon fireplace and a stone fireplace
Example of a large trendy master dark wood floor and brown floor bedroom design in Los Angeles with white walls, a ribbon fireplace and a stone fireplace
 Atelier Noël, Inc.
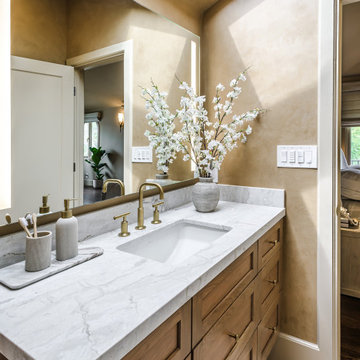
The primary bathroom vanity is a study in warm luxury, where a backlit rectangular LED mirror, unlacquered brass faucet, and Venetian plaster walls in warm amber create a glowing, intimate tableau. White orchid branches in a ceramic vase and a coordinated soap-and-accessory tray elevate the vignette to boutique-hotel territory. A glimpse of the bedroom beyond reinforces the suite's cohesive and deeply considered design flow.

 Richmond Hill Design + Build
This gorgeous renovation has been designed and built by Richmond Hill Design + Build and offers a floor plan that suits today’s lifestyle. This home sits on a huge corner lot and features over 3,000 sq. ft. of living space, a fenced-in backyard with a deck and a 2-car garage with off street parking! A spacious living room greets you and showcases the shiplap accent walls, exposed beams and original fireplace. An addition to the home provides an office space with a vaulted ceiling and exposed brick wall. The first floor bedroom is spacious and has a full bath that is accessible through the mud room in the rear of the home, as well. Stunning open kitchen boasts floating shelves, breakfast bar, designer light fixtures, shiplap accent wall and a dining area. A wide staircase leads you upstairs to 3 additional bedrooms, a hall bath and an oversized laundry room. The master bedroom offers 3 closets, 1 of which is a walk-in. The en-suite has been thoughtfully designed and features tile floors, glass enclosed tile shower, dual vanity and plenty of natural light. A finished basement gives you additional entertaining space with a wet bar and half bath. Must-see quality build!
 Jere Bradwell / J Bradwells Home & Design
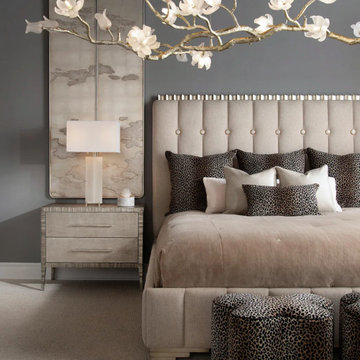
A sophisticated bedroom featuring a plush, tufted neutral headboard with metallic stud accents. The bed is dressed in soft beige bedding with leopard-print throw pillows. At the foot of the bed, two leopard-print stools with scalloped edges add a bold touch. Above, a sculptural magnolia branch chandelier with illuminated white flowers serves as a striking focal point. A textured nightstand with a stone-like finish and a rectangular table lamp sits beside the bed, in front of a decorative panel with an abstract cloud-like pattern. The moody gray wall creates a dramatic yet calming backdrop.

Sponsored
Columbus, OH

Wannemacher Interiors
Customized Award-Winning Interior Design Solutions in Franklin Cnty OH
 3SI Design
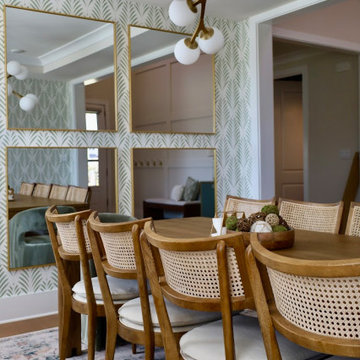
This modern dining room features a stunning geometric wallpaper in muted green, adding depth and texture to the space while reflecting nature-inspired design. A set of vintage-style cane dining chairs pairs beautifully with the warm wood rectangular dining table, under a sculptural brass chandelier for an elevated focal point. This space is the perfect blend of mid-century modern and organic aesthetics, designed for hosting and everyday living.


 Stebnitz Builders, Inc.
This 2,500 square-foot home, combines the an industrial-meets-contemporary gives its owners the perfect place to enjoy their rustic 30- acre property. Its multi-level rectangular shape is covered with corrugated red, black, and gray metal, which is low-maintenance and adds to the industrial feel.
Encased in the metal exterior, are three bedrooms, two bathrooms, a state-of-the-art kitchen, and an aging-in-place suite that is made for the in-laws. This home also boasts two garage doors that open up to a sunroom that brings our clients close nature in the comfort of their own home.
The flooring is polished concrete and the fireplaces are metal. Still, a warm aesthetic abounds with mixed textures of hand-scraped woodwork and quartz and spectacular granite counters. Clean, straight lines, rows of windows, soaring ceilings, and sleek design elements form a one-of-a-kind, 2,500 square-foot home

 Unique Home Solutions Inc.
This studio apartment is 380 square feet. Basically one room for the living room, dining room and bedroom. It was challenging as walkways needed to be created and the colours within each living area needed to match to obtain a peaceful feeling as you walked into the unit.
If you are trying to sell or rent out units in your building, give us a call. We can provide furniture within your budget or you can rent it from us. Call Joanne Vroom 514-222-5553.
Unique Home Solutions Inc. has been in business since 2006.
 Neumann & Rudy Architecture
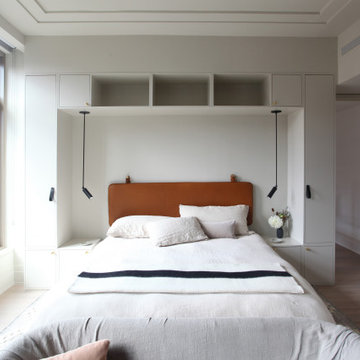
This wider bedroom view shows how the fitted bed surround sits within a bright room with generous windows along one side. Pale cupboards and open overhead compartments provide a quiet background for the warm headboard and layered white bedding. The bed’s placement leaves a clear route toward the open door, while the low curved seat in the foreground adds a softer place to pause. Subtle rectangular ceiling lines give the room another layer of definition without dominating the furnishings. Filtered daylight reaches across the bed and pale wood floor, keeping the compact arrangement visually light. The balance of orderly cabinetry and relaxed textiles creates an inviting contemporary retreat, with a comfortable relationship between sleeping, seating, and circulation.
 3SI Design
This modern dining room features a stunning geometric wallpaper in muted green, adding depth and texture to the space while reflecting nature-inspired design. A set of vintage-style cane dining chairs pairs beautifully with the warm wood rectangular dining table, under a sculptural brass chandelier for an elevated focal point. This space is the perfect blend of mid-century modern and organic aesthetics, designed for hosting and everyday living.

Sponsored
Delaware, OH

Buckeye Basements, Inc.
Central Ohio's Basement Finishing ExpertsBest Of Houzz '13-'21

 Studio Riche Designs
Eclectic elements define the composition for this bedroom located in Mid-City in New Orleans. Most pieces were carefully selected from the owner's favorite local shops. A minimalist style allowed for each piece to stand out on its own and soothing colors are a great backdrop creating the perfect ambience for a peaceful and restful space.
 3SI Design
This modern dining room features a stunning geometric wallpaper in muted green, adding depth and texture to the space while reflecting nature-inspired design. A set of vintage-style cane dining chairs pairs beautifully with the warm wood rectangular dining table, under a sculptural brass chandelier for an elevated focal point. This space is the perfect blend of mid-century modern and organic aesthetics, designed for hosting and everyday living.
 3SI Design
This modern dining room features a stunning geometric wallpaper in muted green, adding depth and texture to the space while reflecting nature-inspired design. A set of vintage-style cane dining chairs pairs beautifully with the warm wood rectangular dining table, under a sculptural brass chandelier for an elevated focal point. This space is the perfect blend of mid-century modern and organic aesthetics, designed for hosting and everyday living.

 High Street Design
Bedroom - mid-sized contemporary guest dark wood floor and brown floor bedroom idea in Toronto with gray walls and no fireplace

Sponsored
Columbus, OH
Wannemacher Interiors
Customized Award-Winning Interior Design Solutions in Franklin Cnty OH
 3SI Design
This modern dining room features a stunning geometric wallpaper in muted green, adding depth and texture to the space while reflecting nature-inspired design. A set of vintage-style cane dining chairs pairs beautifully with the warm wood rectangular dining table, under a sculptural brass chandelier for an elevated focal point. This space is the perfect blend of mid-century modern and organic aesthetics, designed for hosting and everyday living.
 Studio Riche Designs
Eclectic elements define the composition for this bedroom located in Mid-City in New Orleans. Most pieces were carefully selected from the owner's favorite local shops. A minimalist style allowed for each piece to stand out on its own and soothing colors are a great backdrop creating the perfect ambience for a peaceful and restful space.
 3SI Design
This modern dining room features a stunning geometric wallpaper in muted green, adding depth and texture to the space while reflecting nature-inspired design. A set of vintage-style cane dining chairs pairs beautifully with the warm wood rectangular dining table, under a sculptural brass chandelier for an elevated focal point. This space is the perfect blend of mid-century modern and organic aesthetics, designed for hosting and everyday living.
123