
Search results for "Rectangular bedroom" in Home Design Ideas

 Stebnitz Builders, Inc.
This 2,500 square-foot home, combines the an industrial-meets-contemporary gives its owners the perfect place to enjoy their rustic 30- acre property. Its multi-level rectangular shape is covered with corrugated red, black, and gray metal, which is low-maintenance and adds to the industrial feel.
Encased in the metal exterior, are three bedrooms, two bathrooms, a state-of-the-art kitchen, and an aging-in-place suite that is made for the in-laws. This home also boasts two garage doors that open up to a sunroom that brings our clients close nature in the comfort of their own home.
The flooring is polished concrete and the fireplaces are metal. Still, a warm aesthetic abounds with mixed textures of hand-scraped woodwork and quartz and spectacular granite counters. Clean, straight lines, rows of windows, soaring ceilings, and sleek design elements form a one-of-a-kind, 2,500 square-foot home

 Sarah Z Designs
Photographer: Paul Stoppi
Bedroom - mid-sized transitional master marble floor and white floor bedroom idea in Miami with beige walls and no fireplace
Bedroom - mid-sized transitional master marble floor and white floor bedroom idea in Miami with beige walls and no fireplace

 JayMarc Homes
The London-B home design has ample space for family and friends, enjoy this spare bedroom to maximize your rest and relaxation!
Bedroom - contemporary bedroom idea in Seattle
Bedroom - contemporary bedroom idea in Seattle
Find the right local pro for your project

 Tui Lifestyle
The European linen bed offers you warm serenity. Fine, custom Frette linens, imported down bedding and luxurious cotton towels create a Five-Star experience in your own home; providing you unparalleled comfort where it matters most. The rich grey oak dresser, night tables, lamps, and artwork provide beautiful accents for this Luxe Arrow bedroom.

 Pahlisch Homes, Inc.
Example of a large trendy master carpeted bedroom design in Portland with beige walls and no fireplace

 Bonham Interior & Architecture
Mark Scowen - Intense Photography
Corner shower - small contemporary white tile ceramic tile corner shower idea in Auckland with flat-panel cabinets and white walls
Corner shower - small contemporary white tile ceramic tile corner shower idea in Auckland with flat-panel cabinets and white walls
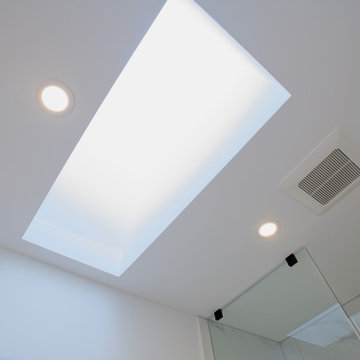
 Cedarstone Group Inc.
A rectangular skylight brings daylight into the bathroom through a clean white ceiling opening. Recessed downlights and a discreet ventilation grille keep the ceiling uncluttered, with the edge of a glass shower screen visible below. The detail shows how overhead daylight complements the room’s restrained modern finishes.
Scandi Skies added a new upper storey to an East York, Toronto bungalow. Designed and built by Cedarstone Group Inc., the Scandinavian home addition includes two bedrooms with 15-foot vaulted ceilings, a modern bathroom, custom open-riser stairs and structural reinforcement.
Explore Toronto home renovations and second-storey additions at cedarstonereno.com.

Sponsored
Delaware, OH

Buckeye Basements, Inc.
Central Ohio's Basement Finishing ExpertsBest Of Houzz '13-'21
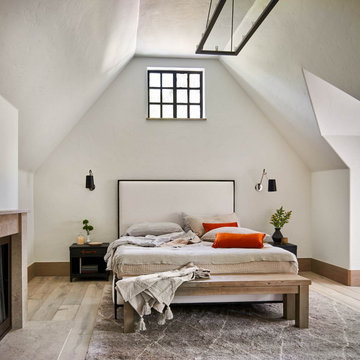
 KGA Studio Architects, PC
Bedroom - mid-sized transitional guest medium tone wood floor, brown floor and vaulted ceiling bedroom idea in Denver with white walls, a standard fireplace and a stone fireplace


 Metropolis Drafting and Construction Inc
A once small enclosed Jack and Jill bathroom that was connected to the master bedroom and to the hallway completely rebuilt to become the master bathroom as part of an open floor design with the master bedroom.
2 walk-in closets (his and hers) with frosted glass bi-fold doors, the wood flooring of the master bedroom continues into the bathroom space, a nice sized 72" wall mounted vanity wood finish vanity picks up the wood grains of the floor and a huge side to side LED mirror gives a great depth effect.
The huge master shower can easily accommodate 2 people with dark bamboo printed porcelain tile for the floor and bench and a light gray stripped rectangular tiled walls gives an additional feeling of space.
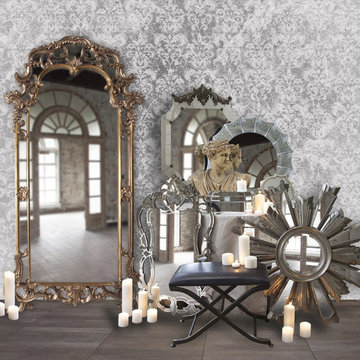
 HomeClick
Howard Elliott offers a wide selection of statement mirrors, sure to fit any and all of your needs!!
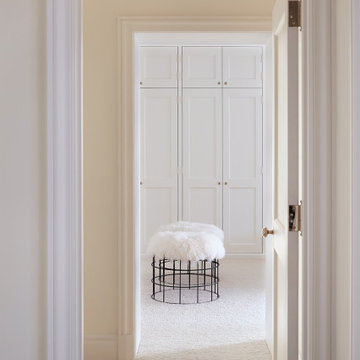
 Neumann & Rudy Architecture
Successive white doorframes draw the eye through a pale passage toward a wall of fitted cupboards. Their layered profiles create depth within a restrained palette of cream, ivory, and warm gray. Soft carpeting continues across the thresholds, giving the route a quieter texture than the wood floors seen elsewhere in the apartment. At the far end, a round stool with an open black wire base and fluffy white top introduces a playful contrast to the rectangular door panels. Light increases toward the storage area, making the small sequence of rooms feel connected. Classical trim and practical cabinetry give this private passage a composed character, with a soft transition toward the bedroom and dressing space.
 Arko remodeling
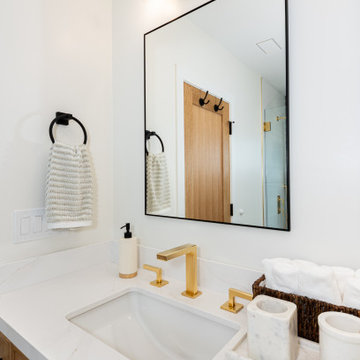
The image displays a modern bathroom with light wood vanity and white countertop.
Above the vanity, a large square mirror with black frame is mounted on a white wall, and above it, a black, modern sconce lights with circular bases.
On the side of the vanity a circular black towel hanger.



 Zin Home
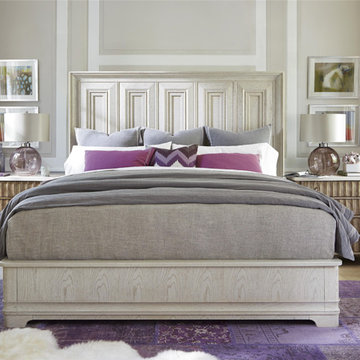
California Furniture Collection, like a white sand beach, is stunning in its simplicity. Distinctly transitional, with a depth borne of unexpected craftsmanship, this collection can be as crisply tailored as dinner in Beverly Hills or as unbuttoned as a Malibu sunset supper. Crafted of rustic white oak veneers and oak solids, the California King Panel Bed offers two distinctive finishes: the darker Hollywood Hills finish and the lighter Malibu finish. Sleek rectangular panels repeat across the headboard and footboard for a clean, straight forward design. This panel bed will a wonderful focal point for the bedroom.
Dimensions: 82W x 86D x 70H
Beach Cottage styling
Rustic White Oak Veneers and Hardwood Solids
Finished in darker Hollywood Hills and the lighter Malibu finish
Footboard height is 15"
Also Available in Queen Size.
Matching Nightstand, Dresser, Chest and Armoire also available.
Height from floor to bottom of box spring is 6"

 Bora&Co Construction
Martinescu Photography
Corner bathtub - large modern master gray tile and ceramic tile ceramic tile and gray floor corner bathtub idea in Seattle with flat-panel cabinets, light wood cabinets, a one-piece toilet, gray walls, an undermount sink, quartz countertops and a hinged shower door
Corner bathtub - large modern master gray tile and ceramic tile ceramic tile and gray floor corner bathtub idea in Seattle with flat-panel cabinets, light wood cabinets, a one-piece toilet, gray walls, an undermount sink, quartz countertops and a hinged shower door
 Zin Home
California Furniture Collection, like a white sand beach, is stunning in its simplicity. Distinctly transitional, with a depth borne of unexpected craftsmanship, this collection can be as crisply tailored as dinner in Beverly Hills or as unbuttoned as a Malibu sunset supper. Crafted of rustic white oak veneers and oak solids, the California Queen Panel Bed offers two distinctive finishes: the darker Hollywood Hills finish and the lighter Malibu finish. Sleek rectangular panels repeat across the headboard and footboard for a clean, straight forward design. These queen panel beds will a wonderful focal point for the bedroom.
Dimensions: 66W x 86D x 68H
Beach Cottage styling
Rustic White Oak Veneers and Hardwood Solids
Finished in darker Hollywood Hills and the lighter Malibu finish
Footboard height is 15"
Also Available in King Size.
Matching Nightstand, Dresser, Chest and Armoire also available.
Height from floor to bottom of box spring is 6"

 Drewett Works
A roomy tub and large shower are surrounded by honed Pompignon limestone, adding warmth to the sleek, light-filled master bathroom. A wall of windows at the far end makes the backyard’s greenery and mountain views integral parts of the space.
Featured in the November 2008 issue of Phoenix Home & Garden, this "magnificently modern" home is actually a suburban loft located in Arcadia, a neighborhood formerly occupied by groves of orange and grapefruit trees in Phoenix, Arizona. The home, designed by architect C.P. Drewett, offers breathtaking views of Camelback Mountain from the entire main floor, guest house, and pool area. These main areas "loft" over a basement level featuring 4 bedrooms, a guest room, and a kids' den. Features of the house include white-oak ceilings, exposed steel trusses, Eucalyptus-veneer cabinetry, honed Pompignon limestone, concrete, granite, and stainless steel countertops. The owners also enlisted the help of Interior Designer Sharon Fannin. The project was built by Sonora West Development of Scottsdale, AZ.

Sponsored
Delaware, OH
Buckeye Basements, Inc.
Central Ohio's Basement Finishing ExpertsBest Of Houzz '13-'21

 Kelli Webber - Designer
Inspiration for a mid-sized transitional master light wood floor bedroom remodel in Boston with beige walls

 Michelle's Interiors
A natural wood slice table lamp, mounted on a black base, is not only an organic element but an artistic one in this guest bedroom. The linen texture of the shade is echoed in the upholstered headboard and the upholstered swivel lounge chairs.
Photo by Brian Gassel

 Alair Homes Aurora Newmarket
Opening up from the master bedroom, this cozy room offers a spectacular view of the lake and is perfect for reading, studying or even a little nap.
Photo Credit: Jim Craigmyle Photography
120