
Search results for "Rectangular fireplace" in Home Design Ideas

 User
Open great room with fireplace from our recent modern home project.
Living room - large contemporary open concept medium tone wood floor and brown floor living room idea in Austin with white walls, a ribbon fireplace, a wood fireplace surround and a wall-mounted tv
Living room - large contemporary open concept medium tone wood floor and brown floor living room idea in Austin with white walls, a ribbon fireplace, a wood fireplace surround and a wall-mounted tv

 Ceramic Decor Centre Ltd.
Marble Allure Crema installed in a chevron pattern.
Example of a trendy living room design in Toronto
Example of a trendy living room design in Toronto


Find the right local pro for your project

 Betz Pools Limited
This suburban family wanted to turn their small backyard into an oasis for casual evening entertaining. They assumed their budget would only allow for a large hot tub or small fibreglass pool. Thankfully, the designers at Betz came up with an innovative and affordable solution based on a custom spa/pool. (15 x 18 custom rectangular)
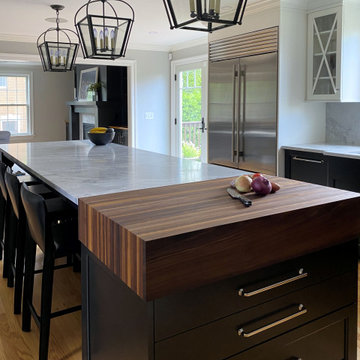
 McGuire + Co. Kitchen & Bath
Kitchen design and remodel with black and white cabinetry, gray and white leathered quartzite countertop and slab backsplash, a marble niche, polished nickel fixtures and a butcher block walnut, Sub-Zero Wolf gas range top, stainless steel double oven, and refrigerator. Nearby fireplace has a newly designed mantel, tile surround and hearth, and painted to match black kitchen cabinetry.


 Home Carpet One
Cemento in "grigio" is used for the floors and walls giving this art gallery an industrial yet contemporary feel. A modern mix of high style and design, the Cemento line offers the latest gray colors in a concrete style that will update any space. Inspired by the look of actual concrete, these monochromatic tiles offer a quiet drama that’s stunning. Offered in both rectangular and large format square tiles, this tile will create that modern flair that will enable a range of creative combinations.
Cemento is available at Home Carpet One, Chicago.

Sponsored
Columbus, OH

Hope Restoration & General Contracting
Columbus Design-Build, Kitchen & Bath Remodeling, Historic Renovations

 Outdoor Spaces
Erik Moden
Patio - mid-sized traditional backyard stone patio idea in DC Metro with no cover
Patio - mid-sized traditional backyard stone patio idea in DC Metro with no cover

 Jeffrey Neve Interior Design
Patio - large transitional backyard patio idea in San Francisco with a fireplace and no cover


 BK Classic Collections Home Stagers
Staging and Photos by: Betsy Konaxis, BK Classic Collections Home Stagers
Living room - mid-sized transitional open concept and formal medium tone wood floor and brown floor living room idea in Boston with beige walls, a standard fireplace, a wood fireplace surround and no tv
Living room - mid-sized transitional open concept and formal medium tone wood floor and brown floor living room idea in Boston with beige walls, a standard fireplace, a wood fireplace surround and no tv

 Fireside Home Solutions
See through fireplace in portland-area residence with Stoll Old World glass doors and hidden damper, Pilgrim rectangular grate.
Elegant family room photo in Portland with a standard fireplace and a stone fireplace
Elegant family room photo in Portland with a standard fireplace and a stone fireplace

 Ehrlich Yanai Rhee Chaney Architects
The heart of the house is a double-height great room encompassing family living, dining and kitchen. The palette throughout the house juxtaposes white plaster, natural grey poured concrete, and dark wood cabinets. Custom design elements include a long white rectangular kitchen workspace with a top that slides back to become a counter.
© Matthew Millman



 Angelo Cosentino Properties
McGuire Real Estate In House Photographer
Living room - mid-century modern dark wood floor living room idea in San Francisco with white walls, a standard fireplace and a stone fireplace
Living room - mid-century modern dark wood floor living room idea in San Francisco with white walls, a standard fireplace and a stone fireplace
 User
Windsor Pinnacle wood/clad windows, Contemporary Collection.
Example of a transitional medium tone wood floor and brown floor bedroom design with white walls, a standard fireplace and a stone fireplace
Example of a transitional medium tone wood floor and brown floor bedroom design with white walls, a standard fireplace and a stone fireplace

 Hills & Grant
Photo: Lisa Petrole
Mid-sized trendy open concept porcelain tile and gray floor family room photo in San Francisco with white walls, no tv and no fireplace
Mid-sized trendy open concept porcelain tile and gray floor family room photo in San Francisco with white walls, no tv and no fireplace



 Francois & Co
The Renaissance: Classically proportioned, this robust mantel is a typical Renaissance piece. The sturdy pilasters
curve up into scrolled capitals and support an elegant entablature bearing at its center a rectangular tablet. A succession of recessed and protruding moulding give a strong architectural relief to this mantel.

 Swanson Homes
This rambler floor plan has unmatched functionality while adhering to an aesthetically appealing design. The seamless transition from the 12' ceilings in the great room to the 9’ ceilings in the dining room aid in the spacious, open-concept atmosphere of this home. The rift white oak drop down ceiling soffit in the great room, in addition to the Origin limestone fireplace and white oak wood flooring, adds warmth and texture to this modern design.

 Lindgren Landscape
Glass Photography
Example of a mid-sized mountain style backyard brick patio design in Denver with a fire pit and no cover
Example of a mid-sized mountain style backyard brick patio design in Denver with a fire pit and no cover
99