
Search results for "Rectangular fireplace" in Home Design Ideas

 Soda Pop Design Inc.
Enclosed dining room - mid-sized contemporary light wood floor enclosed dining room idea in Toronto with white walls and no fireplace

 Great Impressions Staging
An outstanding great room, with built in display cabinets surrounding a well crafted stone fireplace.
Example of a large transitional formal light wood floor, beige floor, coffered ceiling and wainscoting living room design in Boston with beige walls, a standard fireplace, a stone fireplace and no tv
Example of a large transitional formal light wood floor, beige floor, coffered ceiling and wainscoting living room design in Boston with beige walls, a standard fireplace, a stone fireplace and no tv

 Lush Interiors Inc.
Contemporary Living Room
Inspiration for a mid-sized transitional open concept medium tone wood floor living room remodel in Calgary with beige walls, a standard fireplace, a stone fireplace and a wall-mounted tv
Inspiration for a mid-sized transitional open concept medium tone wood floor living room remodel in Calgary with beige walls, a standard fireplace, a stone fireplace and a wall-mounted tv
Find the right local pro for your project

 Engerman Companies
Example of a large classic open concept light wood floor living room design in Milwaukee with beige walls, a standard fireplace, a stone fireplace and a wall-mounted tv

 Anna Rodé Designs, Inc.
The old fireplace and TV recess was rebuilt with built in shelving, housing for electronics, stone fireplace surround, with a wood mantle. Brazilian pecan was used for the wood flooring. Area rugs cover high traffic areas used by both people and pets. The expansive view was enhanced by side hangs and window shades.
Photo by Arnel Garcia, colorsoflife.biz

 The Elite Home
An unassuming decor piece, the Tower Tabletop Ethanol Fireplace uses its simplicity and clean lines to make its impact. Offered in your choice of stainless steel or steel powder-coated in lipstick red, stark white or black, this portable firepit is a beautiful accent in any space, anywhere - indoors and outdoors. Rectangular in shape, Tower uses two panes of tempered glass on the long sides for protection and to conserve fuel consumption as a wind breaker.

 mercer INTERIOR
Photo by Emily Gilbert
Small cottage l-shaped medium tone wood floor eat-in kitchen photo in New York with a farmhouse sink, shaker cabinets, white cabinets, soapstone countertops, white backsplash, subway tile backsplash, stainless steel appliances and a peninsula
Small cottage l-shaped medium tone wood floor eat-in kitchen photo in New York with a farmhouse sink, shaker cabinets, white cabinets, soapstone countertops, white backsplash, subway tile backsplash, stainless steel appliances and a peninsula

Sponsored
Columbus, OH

Hope Restoration & General Contracting
Columbus Design-Build, Kitchen & Bath Remodeling, Historic Renovations


 Matthew Murrey Design
The straight lines of the pool, paving and outdoor living areas help to modernize this outdoor setting, while details in the cast stone columns and step and stainless steel water feature keep with the more traditional details of the house.

 Element Home Builders
Large transitional dark wood floor and brown floor dining room photo in Orlando with gray walls, a ribbon fireplace and a stone fireplace

 Gemini Group, Inc.
Example of a mid-sized transitional formal and open concept dark wood floor living room design in Calgary with brown walls, a ribbon fireplace, a tile fireplace and no tv

 WELLROOMED ( formerly Staging 360º )
Chicago's Top Rated Luxury Staging & Furniture Rental
Living room - mid-sized modern formal and open concept dark wood floor living room idea in Chicago with a standard fireplace and a stone fireplace
Living room - mid-sized modern formal and open concept dark wood floor living room idea in Chicago with a standard fireplace and a stone fireplace

 Paradisa
Inspiration for a huge contemporary l-shaped light wood floor open concept kitchen remodel in Austin with a farmhouse sink, shaker cabinets, quartz countertops, white backsplash, stone slab backsplash, stainless steel appliances, white countertops, white cabinets and two islands



 Aspen Leaf Interiors
Game room - large rustic open concept medium tone wood floor game room idea with beige walls, a stone fireplace, a wall-mounted tv and a ribbon fireplace

 Expert Kitchen Designs, LLC
View of "keeping room" or small family room adjacent to kitchen. Note waterfall countertop effect on island.
June Stanich
Mid-sized trendy galley light wood floor eat-in kitchen photo in DC Metro with a double-bowl sink, shaker cabinets, gray cabinets, quartz countertops, white backsplash, porcelain backsplash, stainless steel appliances and an island
Mid-sized trendy galley light wood floor eat-in kitchen photo in DC Metro with a double-bowl sink, shaker cabinets, gray cabinets, quartz countertops, white backsplash, porcelain backsplash, stainless steel appliances and an island
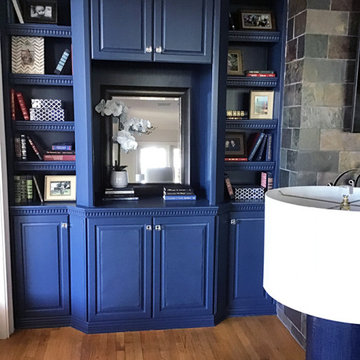
 All About You - Ann & Angelo Cane
Inspiration for a large transitional open concept medium tone wood floor and brown floor family room remodel in Orlando with white walls, a standard fireplace and a tile fireplace
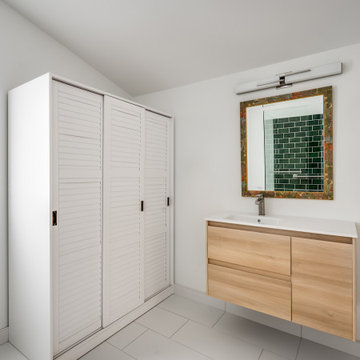
 Neil Kelly Company
A large detached garage is converted into a spacious, modern, and minimal guest suite with a private bedroom, bathroom, kitchen, and fireplace. The modest bathroom has a floating light wood vanity, a single sink integrated with the white countertop, and large format white rectangular tile on the floor.

Sponsored
Columbus, OH

Snider & Metcalf Interior Design, LTD
Leading Interior Designers in Columbus, Ohio & Ponte Vedra, Florida

 Quarry Mill
This residential home uses the Quarry Mill's Williamsburg real thin stone veneer for exterior siding and fireplace. Williamsburg natural stone veneer is a New England granite with neutral colors in various shades of grey, beige and weathered browns. The stone is characterized as a castle rock style due to the large rectangular pieces of stone. This style is also referred to as square-rectangular or square-rec for short. The individual pieces can range from 4″-12″ in height. Williamsburg thin stone veneer is most commonly used on large scale exterior projects. The stones are snapped (a natural and still rustic looking edge created by breaking the stone with a hydraulic press) on all four sides. The castle rock style is almost always installed with a mortar joint between the pieces of stone.

 Westridge Homes
Dining room - country medium tone wood floor dining room idea with a two-sided fireplace

 Pacific Coast Custom Design
Classic white fireplace mantel and surround
Large elegant open concept dark wood floor living room library photo in Orange County with blue walls, a standard fireplace, a tile fireplace and a media wall
Large elegant open concept dark wood floor living room library photo in Orange County with blue walls, a standard fireplace, a tile fireplace and a media wall
167