
Search results for "Rectangular house" in Home Design Ideas

 Landmark Construction Crew
Dining Room of the new house construction in Encino which included the installation of wall paneling, wall mounted lighting, dining furniture, dining room ceiling, light hardwood flooring and rectangular crystal chandelier.

 Richard Bubnowski Design LLC
Inspiration for a mid-sized coastal beige three-story wood gable roof remodel in New York with a mixed material roof and a brown roof

 NorthWall Builders, Inc.
Photography by Paul Dyer
Inspiration for a modern exterior home remodel in San Francisco
Inspiration for a modern exterior home remodel in San Francisco
Find the right local pro for your project

 Betz Pools Limited
At Betz we pride ourselves in rising to any design challenge whether it's a small yard, steep slope or conservation concerns. Although diminutive in size, this inviting 'plunge pool' makes a big impression with its dramatic zero-edge wall and top-of-slope location. Finished in white Armourcoat with a blue quartz fleck, it features both an underwater bench and semi-circular steps decoratively edged in tile. Wiarton flagstone decking and coping define the attractive seating area. (13 x 27, custom shape)

 Ashton Woods
Neutral colors make this bathroom feel fresh.
Drop-in bathtub - transitional gray tile drop-in bathtub idea in Atlanta with an integrated sink and white cabinets
Drop-in bathtub - transitional gray tile drop-in bathtub idea in Atlanta with an integrated sink and white cabinets

 Behal Sampson Dietz
Mid-sized urban master freestanding bathtub photo in Columbus with an undermount sink, flat-panel cabinets, medium tone wood cabinets and white walls



Sponsored
Delaware, OH

Buckeye Basements, Inc.
Central Ohio's Basement Finishing ExpertsBest Of Houzz '13-'21

 Adeeni Design Group
Architecture: Sutro Architects
Contractor: Larsen Builders
Photography: David Duncan Livingston
Enclosed dining room - mid-sized transitional medium tone wood floor enclosed dining room idea in San Francisco with orange walls and no fireplace
Enclosed dining room - mid-sized transitional medium tone wood floor enclosed dining room idea in San Francisco with orange walls and no fireplace

Inspiration for a large modern gray two-story mixed siding flat roof remodel in DC Metro with a mixed material roof

 Grove Custom Homes
Large contemporary brown two-story mixed siding flat roof idea in Portland with a metal roof

 Stebnitz Builders, Inc.
This 2,500 square-foot home, combines the an industrial-meets-contemporary gives its owners the perfect place to enjoy their rustic 30- acre property. Its multi-level rectangular shape is covered with corrugated red, black, and gray metal, which is low-maintenance and adds to the industrial feel.
Encased in the metal exterior, are three bedrooms, two bathrooms, a state-of-the-art kitchen, and an aging-in-place suite that is made for the in-laws. This home also boasts two garage doors that open up to a sunroom that brings our clients close nature in the comfort of their own home.
The flooring is polished concrete and the fireplaces are metal. Still, a warm aesthetic abounds with mixed textures of hand-scraped woodwork and quartz and spectacular granite counters. Clean, straight lines, rows of windows, soaring ceilings, and sleek design elements form a one-of-a-kind, 2,500 square-foot home

 Luxury Cayman Villas
Pool and Spa at Tranquility Cove. Photo by Courtney Platt.
Example of a large minimalist backyard stone and rectangular infinity hot tub design
Example of a large minimalist backyard stone and rectangular infinity hot tub design

 Macey Laurick Real Estate
Inspiration for an industrial formal medium tone wood floor living room remodel in Portland

Sponsored
Westerville, OH

Custom Home Works
Franklin County's Award-Winning Design, Build and Remodeling Expert

 Ostaco Windows & Doors
Inspiration for a large timeless backyard concrete and rectangular lap pool house remodel in Toronto

 Sugarbridge Kitchen & Bath Design, LLC
Letitia Clark
Inspiration for a large transitional master white tile freestanding bathtub remodel in Philadelphia with shaker cabinets, gray cabinets, marble countertops, a one-piece toilet and gray walls
Inspiration for a large transitional master white tile freestanding bathtub remodel in Philadelphia with shaker cabinets, gray cabinets, marble countertops, a one-piece toilet and gray walls
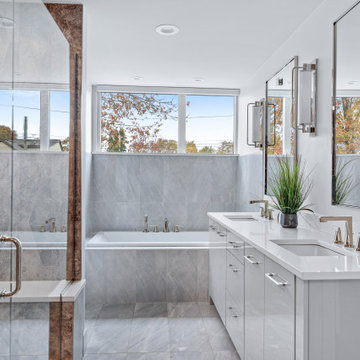


 Upwall Design
Inspiration for a rustic brown two-story mixed siding house exterior remodel in Salt Lake City



 Alison Giese Interiors
A custom floating vanity made of reclaimed wood, and a concrete composite vessel sink, along with subway tile run in a vertical off-set pattern keep the small space clean and free of visual clutter.
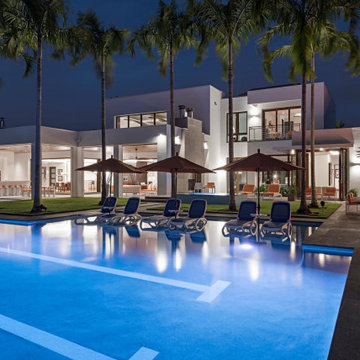
 JBosworth Design Group, LLC
Inspiration for a huge modern white two-story flat roof remodel with a mixed material roof and a white roof

 Shawna Kuykendall Interiors
Inspiration for a coastal master white floor freestanding bathtub remodel in Dallas with gray cabinets, white walls, an undermount sink, white countertops and shaker cabinets
208