
Search results for "Rectangular house" in Home Design Ideas
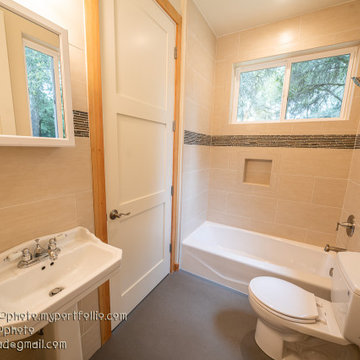
 Chad Williams Designer Builder
Two Masters Suites, Two Bedroom open floor plan qualifies as an ADU, designer built, solar home makes it's own energy
Mid-sized eclectic gray one-story wood and board and batten gable roof photo in San Francisco with a shingle roof and a gray roof
Mid-sized eclectic gray one-story wood and board and batten gable roof photo in San Francisco with a shingle roof and a gray roof
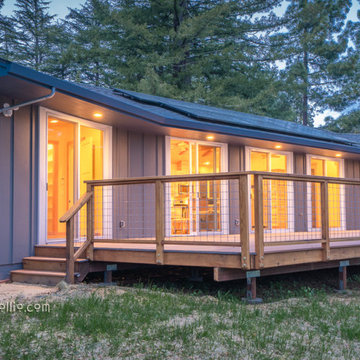 Chad Williams Designer Builder
Two Masters Suites, Two Bedroom open floor plan qualifies as an ADU, designer built, solar home makes it's own energy
Example of a mid-sized eclectic gray one-story wood and board and batten gable roof design in San Francisco with a shingle roof and a gray roof
Example of a mid-sized eclectic gray one-story wood and board and batten gable roof design in San Francisco with a shingle roof and a gray roof
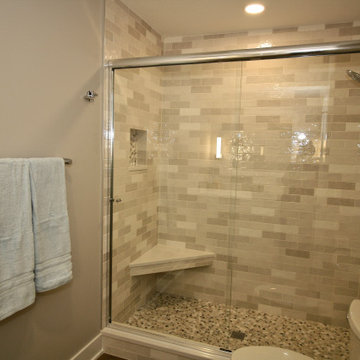
 Haute House LLC
Bathroom - eclectic bathroom idea in Columbus with shaker cabinets, white cabinets, quartz countertops and a built-in vanity
Find the right local pro for your project
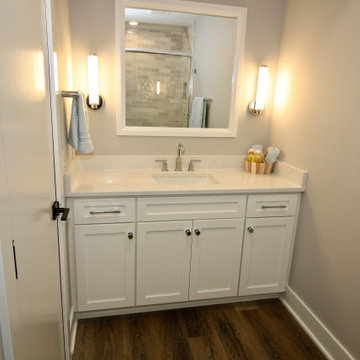 Haute House LLC
Inspiration for an eclectic bathroom remodel in Columbus with shaker cabinets, white cabinets, quartz countertops and a built-in vanity

 Marion McCollam Architects
This is an example of a mid-sized back porch design in New Orleans with decking.

 Sandra Meaders Interiors
Pool bath with floating mirror, glass countertop & vanity,
incandescence rectangular vessel sink, wall mount waterfall faucet, & full mosaic tile wall.

 Shoreline Pools, Inc.
The long, lean swimming pool and raised spa were set perpendicular to the home to take full advantage of the rectangular property. Extra-wide limestone coping provides a stunning frame, hides the skimmers with custom stone lids, and seamlessly blends with the random-rectangular limestone deck running the full width of the home. A custom pool house and mature, layered hedges add complete privacy to this beautiful backyard.
Phil Nelson Imaging

Sponsored
Westerville, OH

Custom Home Works
Franklin County's Award-Winning Design, Build and Remodeling Expert

 Kitchen Studio: Kansas City
This Master Bathroom had a lot of angles and dated materials and lacked storage. The drawers under the vanity allow for maximum storage, the wall recess houses the glass tile as an architectural and decorative feature.
Photos by Matt Kocourek


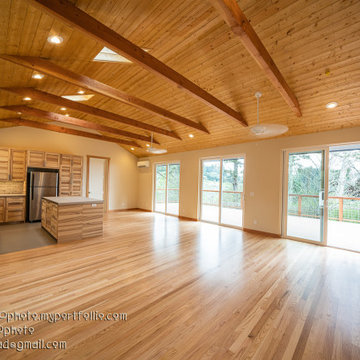 Chad Williams Designer Builder
Two Masters Suites, Two Bedroom open floor plan qualifies as an ADU, designer built, solar home makes it's own energy
Inspiration for a mid-sized eclectic gray one-story wood and board and batten gable roof remodel in San Francisco with a shingle roof and a gray roof
Inspiration for a mid-sized eclectic gray one-story wood and board and batten gable roof remodel in San Francisco with a shingle roof and a gray roof


 Denori Design
Inspiration for a mid-sized transitional white tile and stone tile marble floor alcove bathtub remodel in Chicago with recessed-panel cabinets, gray cabinets, a two-piece toilet, gray walls, an undermount sink and quartz countertops

 Linda Constable
Inspiration for a large rustic medium tone wood floor great room remodel with beige walls

Sponsored
Columbus, OH

Hope Restoration & General Contracting
Columbus Design-Build, Kitchen & Bath Remodeling, Historic Renovations


 James McNeal Architecture and Design
Example of a large mountain style u-shaped ceramic tile seated home bar design in Minneapolis with dark wood cabinets and wood countertops

 Warm Spaces by Design, LLC
Tulula Deville
Example of a classic medium tone wood floor dining room design in Columbus with beige walls
Example of a classic medium tone wood floor dining room design in Columbus with beige walls

Sponsored
Westerville, OH
Custom Home Works
Franklin County's Award-Winning Design, Build and Remodeling Expert

 The Hills Group
Photographer Kat Alves
Mid-sized transitional beige two-story stucco house exterior idea in Sacramento with a hip roof
Mid-sized transitional beige two-story stucco house exterior idea in Sacramento with a hip roof

 Nicholaeff Architecture + Design
michael lee
Pool house - traditional side yard stone and rectangular natural pool house idea in Boston
Pool house - traditional side yard stone and rectangular natural pool house idea in Boston

 Brad Sharpe Pools
Inspiration for a large timeless backyard rectangular and stone lap pool house remodel in Austin
211