
Search results for "Rectangular house" in Home Design Ideas

 Hoffman Grayson Architects LLP
The cedar shingle roof is partially hipped, to allow for small triangular transoms set into the cedar framing. A custom rectangular window projects out from the back wall.
The ridge beam was milled from Utile, and African hardwood considered more sustainable than Mahogany.
Glen Grayson, Architect

 Bark House
 brand shingles, posts and railings create an amazing backyard retreat.
Design ideas for a rustic landscaping in Charlotte.
Design ideas for a rustic landscaping in Charlotte.

Find the right local pro for your project

 LandArt
Mortared-in, Banas flagstone with rectangular concrete pool and spa.
Project completed with Gerald Grieve Landscape Group.
Example of a mid-sized mid-century modern backyard stone and rectangular full sun and lap pool fountain design for summer in Toronto
Example of a mid-sized mid-century modern backyard stone and rectangular full sun and lap pool fountain design for summer in Toronto

 Mountain Concepts
Photos: Matt Waclo;
Construction: In House Builders Design Build
Dining room - modern dining room idea in Sacramento
Dining room - modern dining room idea in Sacramento

 Geschke Group Architecture
Example of a transitional backyard tile patio design in Austin with a roof extension


Sponsored
Westerville, OH

Custom Home Works
Franklin County's Award-Winning Design, Build and Remodeling Expert



 The Parks of Plaquemines
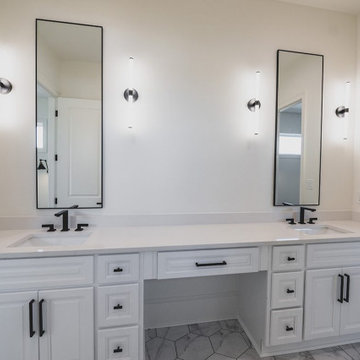
A spacious bathroom vanity with a long countertop, two rectangular mirrors, and sconce lighting.
Elegant bathroom photo in New Orleans
Elegant bathroom photo in New Orleans

 Emser Tile
Lucente Ambrato Backsplash - Kat Alves Photography
Bathroom - contemporary bathroom idea in Los Angeles
Bathroom - contemporary bathroom idea in Los Angeles

Sponsored
Westerville, OH
Custom Home Works
Franklin County's Award-Winning Design, Build and Remodeling Expert

 Ostaco Windows & Doors
Large elegant backyard concrete and rectangular lap pool house photo in Toronto


 Shannon White Design
Detail of the beach inspired tiles: beach glass, quartzite, crema marfil wainscot.
photography: Shannon White Design
Architect: SDG Architecture http://sdgarchitecture.com"> ( http://sdgarchitecture.com)
Contractor: Portola Valley Builders http://www.portolavalleybuilders.com/

 Westlake Royal Roofing Solutions
A collection of 32 single-family homes in San Juan Capistrano. Rich in detail and luxury amenities, The Oaks Farms delivers expansive floor plans, a unique blend of indoor/outdoor living and views of a historic world-class equestrian center located just steps from your home.



 WINN Design+Build
Mid-sized transitional u-shaped medium tone wood floor and brown floor eat-in kitchen photo in DC Metro with a farmhouse sink, recessed-panel cabinets, blue cabinets, quartz countertops, white backsplash, marble backsplash, paneled appliances, an island and white countertops

 Paradise Restored Landscaping & Exterior Design
fire feature, fire pit ,hardscaping , indoor-outdoor living, patio heater, pavers, privacy screen, seat wall, stone raised garden beds, wood fencing, hot tub, cedar fencing horizontal fencing, cultured stone, stone coping, herb garden, vegetable garden paver patio, architectural slabs, brick accent pavers


207