
Search results for "Rectangular house" in Home Design Ideas

 Diluzio Inc
Living room - transitional dark wood floor living room idea in San Francisco with white walls, a standard fireplace and no tv



Find the right local pro for your project


 Jennifer Kizzee Design
Marcio Dufranc
Inspiration for a french country dark wood floor and brown floor enclosed dining room remodel in Houston with gray walls
Inspiration for a french country dark wood floor and brown floor enclosed dining room remodel in Houston with gray walls

 New Age Design
Large transitional gray two-story mixed siding gable roof idea in Toronto with a shingle roof and a black roof
Large transitional gray two-story mixed siding gable roof idea in Toronto with a shingle roof and a black roof
 Paredes-Grube Architecture
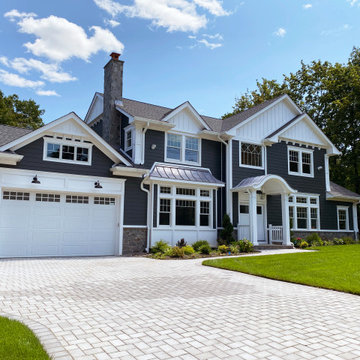
Example of a large classic blue two-story concrete fiberboard and clapboard gable roof design in New York with a shingle roof and a gray roof

Sponsored
Westerville, OH

Custom Home Works
Franklin County's Award-Winning Design, Build and Remodeling Expert

 Everything Home
Unique textures, printed rugs, dark wood floors, and neutral-hued furnishings make this traditional home a cozy, stylish abode.
Project completed by Wendy Langston's Everything Home interior design firm, which serves Carmel, Zionsville, Fishers, Westfield, Noblesville, and Indianapolis.
For more about Everything Home, click here: https://everythinghomedesigns.com/

 Greey Pickett
This “Arizona Inspired” home draws on some of the couples’ favorite desert inspirations. The architecture honors the Wrightian design of The Arizona Biltmore, the courtyard raised planter beds feature labeled specimen cactus in the style of the Desert Botanical Gardens, and the expansive backyard offers a resort-style pool and cabana with plenty of entertainment space. Additional focal areas of landscape design include an outdoor living room in the front courtyard with custom steel fire trough, a shallow negative-edge fountain, and a rare “nurse tree” that was salvaged from a nearby site, sits in the corner of the courtyard – a unique conversation starter. The wash that runs on either side of the museum-glass hallway is filled with aloes, agaves and cactus. On the far end of the lot, a fire pit surrounded by desert planting offers stunning views both day and night of the Praying Monk rock formation on Camelback Mountain.
Project Details:
Landscape Architect: Greey|Pickett
Architect: Higgins Architects
Builder: GM Hunt Builders
Landscape Contractor: Benhart Landscaping
Interior Designer: Kitchell Brusnighan Interior Design
Photography: Ian Denker

 Artistic Tile
This new classic white kitchen in Dallas, TX uses our Rialto pattern for a lovely backsplash in a tailored-to blend of Smoke limestone with Thassos and Statuary marble. It's elegantly paired with countertops of Calacatta Rhino marble, provided by Aria Stone Gallery. This space was designed by the homeowner, in collaboration with Aria Stone Gallery and the Artistic Tile Dallas TX showroom team. Bravo to all!

 Valerie Grant Interiors
Peter Rymwid
Example of a mid-sized transitional l-shaped dark wood floor enclosed kitchen design in New York with a farmhouse sink, recessed-panel cabinets, white cabinets, marble countertops, gray backsplash, subway tile backsplash, stainless steel appliances and an island
Example of a mid-sized transitional l-shaped dark wood floor enclosed kitchen design in New York with a farmhouse sink, recessed-panel cabinets, white cabinets, marble countertops, gray backsplash, subway tile backsplash, stainless steel appliances and an island

 Betty Wasserman Art & Interiors: The Hamptons
Inspiration for a contemporary styled farmhouse in The Hamptons featuring a neutral color palette patio, rectangular swimming pool, library, living room, dark hardwood floors, artwork, and ornaments that all entwine beautifully in this elegant home.
 Haute House LLC
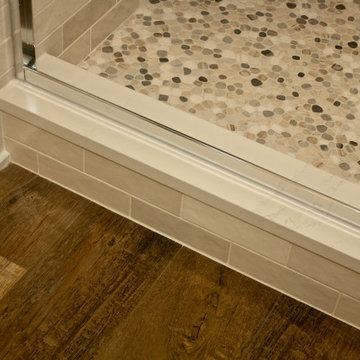
Inspiration for an eclectic bathroom remodel in Columbus with shaker cabinets, white cabinets, quartz countertops and a built-in vanity



 Amanda Pittsley
Walls are made of Corinthian Squared and Rectangular thin veneer
Dining room - dining room idea in Portland Maine
Dining room - dining room idea in Portland Maine


 LBD, LLC
Mountain style master freestanding bathtub photo in Chicago with a two-piece toilet and multicolored walls

 Moss Yaw Design studio
Dark stained cedar siding clads the modern master suite addition, and the rectangular addition creates a private porch at the exterior of this modern renovation.

Sponsored
Delaware County, OH

Whisler Home Improvement
Franklin County's Committed Home Improvement Professionals


 Bart Reines Construction
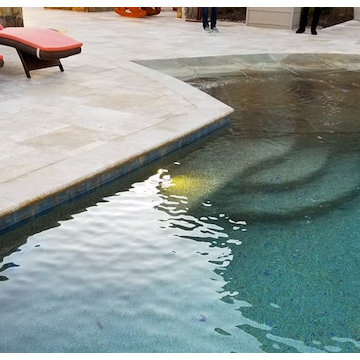
Inspiration for a mediterranean pool remodel in Miami
Inspiration for a mediterranean pool remodel in Miami

 interior illusions staging
Inspiration for a contemporary bedroom remodel in Los Angeles with white walls
209