
Search results for "Rectangular house" in Home Design Ideas

 Marker Girl Home
This game room was designed for teens and parents colors are green and blue. Custom built-ins were added to give storage, house their TV and create a desk area. Sherwin William 6423 Rye Grass wall color


 Outer Image Design
This is an example of a mid-sized farmhouse partial sun courtyard concrete paver garden path in Houston for fall.
Find the right local pro for your project

 BCB Homes, Inc.
Eat-in kitchen - large contemporary galley eat-in kitchen idea in Tampa with flat-panel cabinets, white cabinets, an island, an undermount sink, white backsplash and granite countertops

 Amy Storm & Company
Mid-sized 1950s freestanding desk medium tone wood floor and brown floor study room photo in Chicago with no fireplace and white walls
 Bedico Creek Preserve
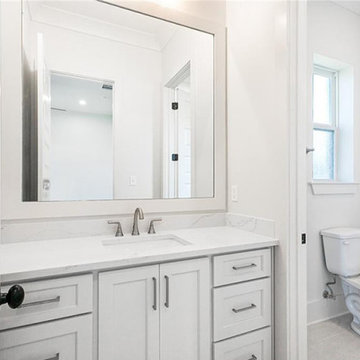
A clean and contemporary bathroom with a marble vanity, rectangular mirror, and adjacent toilet area.
Bathroom - traditional bathroom idea in New Orleans
Bathroom - traditional bathroom idea in New Orleans





 Pineapple House Interior Design
A wrought iron and glass rectangular chandelier from Currey and Company hanges above a Black Absolute granite countertop on the island. A swing on the porch outside the kitchen invites visitors outside.
A. Bonisolli Photography

 KENJI TAGASHIRA
Kei Sugino
Pivot front door - contemporary limestone floor pivot front door idea in Osaka with beige walls and a medium wood front door
Pivot front door - contemporary limestone floor pivot front door idea in Osaka with beige walls and a medium wood front door

 Nicola's Home
Bathroom - coastal master multicolored tile bathroom idea in Portland Maine with white cabinets, white walls, an undermount sink, marble countertops, white countertops and shaker cabinets

 Hagan Binder Landscape Architects
Design ideas for a tropical shade backyard water fountain landscape in Miami with decking for fall.

 Dezaar Interiors
Photography by: Susan Gilmore
Example of a mid-sized transitional open concept dark wood floor living room design in Chicago with white walls, a standard fireplace, a stone fireplace and a wall-mounted tv
Example of a mid-sized transitional open concept dark wood floor living room design in Chicago with white walls, a standard fireplace, a stone fireplace and a wall-mounted tv

 Tracey Stephens Design, LLC
Wing Wong/Memories TTL
Inspiration for a mid-sized transitional u-shaped slate floor and gray floor eat-in kitchen remodel in New York with a farmhouse sink, recessed-panel cabinets, white cabinets, marble countertops, white backsplash, brick backsplash, paneled appliances and a peninsula
Inspiration for a mid-sized transitional u-shaped slate floor and gray floor eat-in kitchen remodel in New York with a farmhouse sink, recessed-panel cabinets, white cabinets, marble countertops, white backsplash, brick backsplash, paneled appliances and a peninsula



 Betty Wasserman Art & Interiors: The Hamptons
Inspiration for a contemporary styled farmhouse in The Hamptons featuring a neutral color palette patio, rectangular swimming pool, library, living room, dark hardwood floors, artwork, and ornaments that all entwine beautifully in this elegant home.

 David Heide Design Studio
Architecture & Interior Design: David Heide Design Studio Photo: Susan Gilmore Photography
Enclosed dining room - traditional medium tone wood floor enclosed dining room idea in Minneapolis with gray walls and a standard fireplace
Enclosed dining room - traditional medium tone wood floor enclosed dining room idea in Minneapolis with gray walls and a standard fireplace


 Touzet Studio
View of Pool
Photography by Robin Hill
Inspiration for a large contemporary backyard rectangular lap pool remodel in Miami with decking
Inspiration for a large contemporary backyard rectangular lap pool remodel in Miami with decking

Sponsored
Delaware, OH

Buckeye Basements, Inc.
Central Ohio's Basement Finishing ExpertsBest Of Houzz '13-'21
 Water & Earth Landscape Design
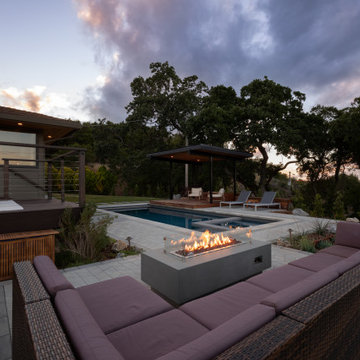
A sectional wraps around a rectangular fire table, creating a distinct gathering area beside the pool. The terrace connects back to the raised house deck and pavilion, keeping each outdoor room within easy reach.

 Regency Construction Management
Tom Arben
Trendy powder room photo in Toronto with red walls and a wall-mount sink
Trendy powder room photo in Toronto with red walls and a wall-mount sink

 Betz Pools Limited
This long sloping yard is accessed via an elevated terrace off the kitchen walkout over the garage. Custom stairs lead down to the yard's three levels, an upper lawn, pool level and cabana level. A dramatic sheer descent waterfall accents the deep end's elevated pool wall which is ideal for diving. The natural flagstone decks are softened by lush planting beds while the custom cedar fencing provides privacy. (16 x 40, custom rectangular)
214