
Search results for "Rectangular house" in Home Design Ideas

 Rock Paper Clippers
Large transitional backyard stone patio kitchen photo in San Francisco with a pergola
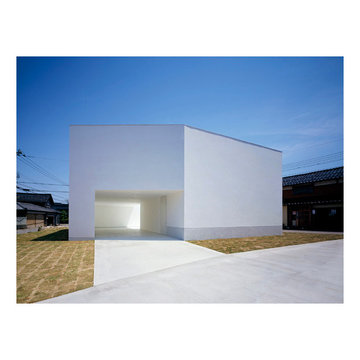


 New Age Design
Mid-sized elegant gray two-story wood and clapboard gable roof photo in Toronto with a shingle roof and a black roof
Mid-sized elegant gray two-story wood and clapboard gable roof photo in Toronto with a shingle roof and a black roof
Find the right local pro for your project

 Brad Sharpe Pools
Robert Shaw photographer
Inspiration for a mid-sized 1960s backyard brick and rectangular lap hot tub remodel in Austin
Inspiration for a mid-sized 1960s backyard brick and rectangular lap hot tub remodel in Austin

 Sonora West Development, Inc.
Large trendy light wood floor and brown floor great room photo in Phoenix with beige walls and no fireplace

 Alt Design Group
PC: Jeri Koegel Photography
Eat-in kitchen - mid-sized contemporary u-shaped dark wood floor and gray floor eat-in kitchen idea in Orange County with an undermount sink, flat-panel cabinets, white cabinets, white backsplash, stone tile backsplash, stainless steel appliances, an island, quartz countertops and gray countertops
Eat-in kitchen - mid-sized contemporary u-shaped dark wood floor and gray floor eat-in kitchen idea in Orange County with an undermount sink, flat-panel cabinets, white cabinets, white backsplash, stone tile backsplash, stainless steel appliances, an island, quartz countertops and gray countertops

 Dallas Builders Association
The Jetsetter, Bauhaus Custom Homes
Special Thanks to: OmniView Window & Door & Pirch
Huge trendy two-story and backyard mixed siding, concrete paver and rectangular beige and lap pool photo in Dallas
Huge trendy two-story and backyard mixed siding, concrete paver and rectangular beige and lap pool photo in Dallas

Sponsored
Columbus, OH

Wannemacher Interiors
Customized Award-Winning Interior Design Solutions in Franklin Cnty OH

 DreamLine
The Unidoor single swing door combines premium 3/8 in. thick tempered glass with a sleek frameless design for the look of a custom glass door at an amazing value. Top quality solid brass self-closing hinges install glass-to-wall to create the completely frameless design. Choose the clean lines of the Unidoor to give your bathroom renovation a polished upscale appeal.
 Compendium Group LLC
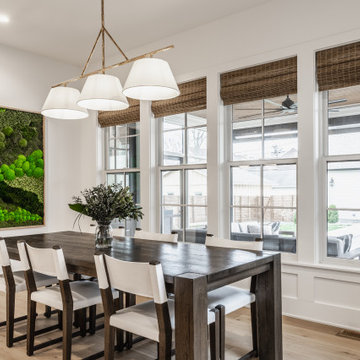
Example of a transitional light wood floor and beige floor dining room design in Indianapolis with white walls

 JCA Design Group
Modern farmhouse with Asian inspiration for a thin rectangular lot in downtown Austin, TX
Large minimalist gray three-story stucco gable roof photo in Austin with a metal roof
Large minimalist gray three-story stucco gable roof photo in Austin with a metal roof

 Root Architecture and Development, LLC
Example of a mid-sized trendy master gray tile and stone tile ceramic tile and gray floor freestanding bathtub design in Denver with flat-panel cabinets, medium tone wood cabinets, white walls, a drop-in sink, quartz countertops, a hinged shower door and gray countertops

 Level One
Brigida Gonzalez
Inspiration for a mid-sized modern beige two-story stucco flat roof remodel
Inspiration for a mid-sized modern beige two-story stucco flat roof remodel

 Walker Zanger
The Pasadena Showcase House 2014 Pool Dressing Room, by Robert Frank Design, featuring Walker Zanger's Shift collection on the floor and 6th Avenue on the shower.
For more information on our tile, visit http://walkerzanger.com/



 a Blade of Grass
Bluestone steppers leading to side yard.
Inspiration for a mid-sized traditional full sun side yard stone formal garden in Boston.
Inspiration for a mid-sized traditional full sun side yard stone formal garden in Boston.

Sponsored
Columbus, OH

Structural Remodeling
Franklin County's Heavy Timber Specialists | Best of Houzz 2020!

 41 West
 Coastal Retreat Series reveals creative, fresh ideas, for a new look to define the casual beach lifestyle of Naples.
More than a dozen custom variations and sizes are available to be built on your lot. From this spacious 3,000 square foot, 3 bedroom model, to larger 4 and 5 bedroom versions ranging from 3,500 - 10,000 square feet, including guest house options.

 DECOR landscape
Belgard Catalina Stone paver in Victorian color
Inspiration for a contemporary patio remodel in Salt Lake City
Inspiration for a contemporary patio remodel in Salt Lake City

 User
Rectangular and curved concrete fire pit and benches custom created to fit this simple front of the house courtyard.
Example of an arts and crafts front yard stamped concrete patio design with a fire pit
Example of an arts and crafts front yard stamped concrete patio design with a fire pit
213