
Search results for "Rectangular house" in Home Design Ideas


Find the right local pro for your project

 Genesis Architecture, LLC.
Screened in rectangular porch was built to match the lines of the house. Porch has its own skylight.
This is an example of a 1950s porch design in Milwaukee.
This is an example of a 1950s porch design in Milwaukee.
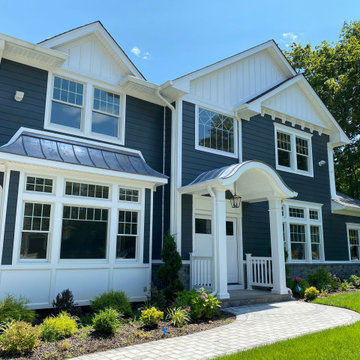
 Paredes-Grube Architecture
Example of a large classic blue two-story concrete fiberboard and clapboard gable roof design in New York with a shingle roof and a gray roof


 Urbanism Designs
Inspiration for a transitional wooden l-shaped wood railing staircase remodel in San Francisco with painted risers

Sponsored
Columbus, OH

Hope Restoration & General Contracting
Columbus Design-Build, Kitchen & Bath Remodeling, Historic Renovations
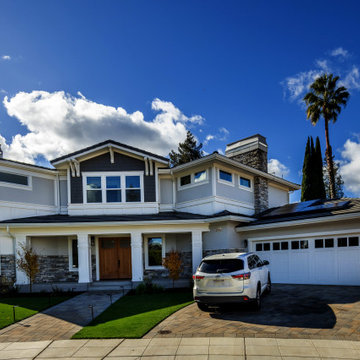


 AJR Window Technologies
Inspiration for a mid-sized red two-story brick exterior home remodel in Toronto with a shed roof


 Prideaux Design
Matt Vacca
Example of a mid-sized trendy backyard concrete paver patio design in Phoenix with a pergola
Example of a mid-sized trendy backyard concrete paver patio design in Phoenix with a pergola


 Sapphire Luxury Homes
Example of a transitional master dark wood floor and brown floor bedroom design in Detroit with beige walls



 CH Contracting
Living room - mid-sized transitional formal and enclosed medium tone wood floor living room idea in Ottawa with green walls, a standard fireplace, a metal fireplace and no tv

 Tiffany Homes
Patio - mid-sized contemporary backyard concrete patio idea in Denver with a fire pit and a roof extension

 Smith Brothers
Outside view from the Bali Pavilions on Kauai, built by Smith Brothers. Covered patio with built-in grill and outside decor including table, lounge chairs and flowers.

 Castleform Developments
Inspiration for a timeless galley kitchen remodel in Toronto with recessed-panel cabinets, gray cabinets, gray backsplash, paneled appliances and an island

Sponsored
Westerville, OH

Custom Home Works
Franklin County's Award-Winning Design, Build and Remodeling Expert

 Brad Sharpe Pools
Inspiration for a large timeless backyard rectangular and stone lap pool house remodel in Austin

 Meriwether Inc
PHotos by Susan Gilmore
Inspiration for a large rustic medium tone wood floor enclosed kitchen remodel in Minneapolis with a farmhouse sink, recessed-panel cabinets, medium tone wood cabinets, granite countertops, ceramic backsplash, stainless steel appliances, yellow walls, an island and beige backsplash
Inspiration for a large rustic medium tone wood floor enclosed kitchen remodel in Minneapolis with a farmhouse sink, recessed-panel cabinets, medium tone wood cabinets, granite countertops, ceramic backsplash, stainless steel appliances, yellow walls, an island and beige backsplash
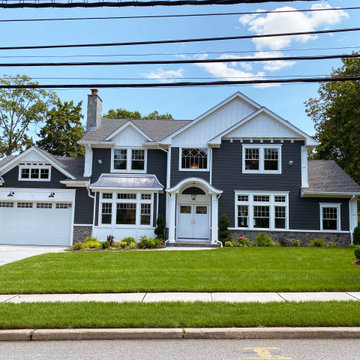 Paredes-Grube Architecture
Large traditional blue two-story concrete fiberboard and clapboard gable roof idea in New York with a shingle roof and a gray roof
219