
Search results for "Rectangular house" in Home Design Ideas

 Dalrymple | Sallis Architecture
Greg Reigler
Inspiration for a mid-sized coastal master white tile and porcelain tile porcelain tile alcove shower remodel in Atlanta with an undermount sink, shaker cabinets, white cabinets, solid surface countertops, a one-piece toilet and white walls
Inspiration for a mid-sized coastal master white tile and porcelain tile porcelain tile alcove shower remodel in Atlanta with an undermount sink, shaker cabinets, white cabinets, solid surface countertops, a one-piece toilet and white walls


 Sea Light Design-Build
Bathroom with White Vanities and Two Rectangular Mirrors
Bathroom - mid-sized coastal bathroom idea with white walls and an undermount sink
Bathroom - mid-sized coastal bathroom idea with white walls and an undermount sink
Find the right local pro for your project
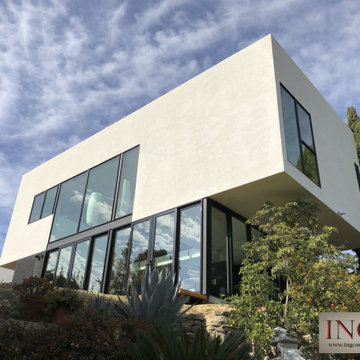
 ING Construction
Echo Park, CA - Complete Accessory Dwelling Unit Build
Example of a mid-sized minimalist beige two-story stucco and clapboard house exterior design in Los Angeles
Example of a mid-sized minimalist beige two-story stucco and clapboard house exterior design in Los Angeles


 Johnson + McLeod Design Consultants
John Sinal
Example of a trendy gray tile bathroom design in Vancouver with a vessel sink, flat-panel cabinets and light wood cabinets
Example of a trendy gray tile bathroom design in Vancouver with a vessel sink, flat-panel cabinets and light wood cabinets

 KB Lueck Building Consultants, LLC.
The addition of a new covered front porch really expands the front of this 1950's home... a newly redesigned and constructed cover entry changes this home's look and feel. We were able to update the exterior finishes at the same time, replacing the old windows with new dark framed more energy efficient windows. The exterior trim is now all pvc; this lowers maintenance and upkeep. New fiber cement lap and shake siding improve weather durability. Proper overhangs give an added architectural details while improving rainwater control and weather protection. Square tapered columns accent the stained, craftsmen style, douglas fir wood front door. The entire porch has some type of stone - Eldorado stone veneer faces the foundation and porch with natural bluestone on the porch steps and porch floor.

Sponsored
Westerville, OH

Custom Home Works
Franklin County's Award-Winning Design, Build and Remodeling Expert

 Classic Kitchens of Charleston
Inspiration for a transitional gray floor mudroom remodel in Charleston with gray walls
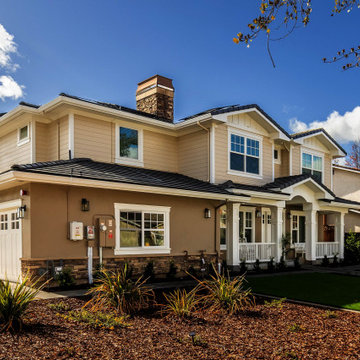

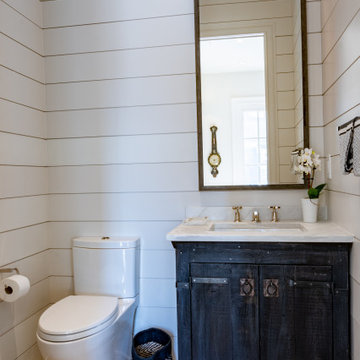


 Paredes-Grube Architecture
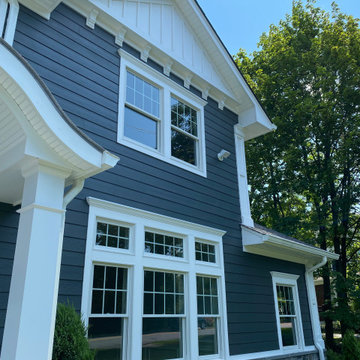
Large elegant blue two-story concrete fiberboard and clapboard gable roof photo in New York with a shingle roof and a gray roof

 Techo-Bloc
This backyard landscape design is inspired by our Blu Grande Smooth patio slab. Perfect paving slab for modern poolsides and backyard design, Blu Grande Smooth is a large concrete patio stone available in multiple colors. It's smooth texture is sleek to the eye but rougher to the touch which avoids it from getting slippery when wet. The large rectangular shape works as an easy add-on into Blu 60 regular modular patterns but can also work as a stand-alone to create a very linear look. Check out the HD2 Blu Grande Smooth which is all about seamless looks with a tighter/poreless texture and anti-aging technology. Check out our website to shop the look! https://www.techo-bloc.com/shop/slabs/blu-grande-smooth/

Sponsored
Westerville, OH
Custom Home Works
Franklin County's Award-Winning Design, Build and Remodeling Expert


 Arrow. Land + Structures
--Historic / National Landmark
--House designed by prominent architect Frederick R. Schock, 1924
--Grounds designed and constructed by: Arrow. Land + Structures in Spring/Summer of 2017
--Photography: Marco Romani, RLA State Licensed Landscape Architect



Sponsored
Delaware, OH

Buckeye Basements, Inc.
Central Ohio's Basement Finishing ExpertsBest Of Houzz '13-'21

 Telluride Stone Company
This house is showing "DESERT TORTOISE RANDOM", has no solid grey tones in this mix. We offer this color also in a chopped version (= mix of squares and rectangular pieces).

 Betz Pools Limited
This corner lot has a custom sound-resistant fence of 1 1/4" thick tongue-and-groove cedar, flanked by a hedge of densely planted cedars which lend privacy and quiet. The pool's sheer descent waterfall is visible from anywhere in the yard plus the kitchen and family room. The raised portion of the pool wall conveniently seats up to 25. (14 x 28, rectangular)

 Stephen Moser Architect
Photography: Michael Biondo
Inspiration for a mid-sized 1960s l-shaped dark wood floor open concept kitchen remodel in New York with an undermount sink, flat-panel cabinets, orange cabinets, white backsplash, stainless steel appliances and an island
Inspiration for a mid-sized 1960s l-shaped dark wood floor open concept kitchen remodel in New York with an undermount sink, flat-panel cabinets, orange cabinets, white backsplash, stainless steel appliances and an island
217