
Search results for "Rectangular house" in Home Design Ideas
 Architecture Office
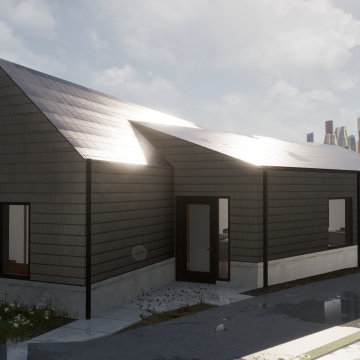
The single family dwelling resides on Cleveland’s westside near Kaams Corner and is a replacement home to one that had recently burnt down. The client, Eden Inc. provides subsidized housing for those facing challenges of housing insecurities and homelessness.
The single level home merges accessibility with a contextually sensitive design. The property is situated amongst a neighborhood full of post war housing. The wedge shaped lot informed the houses geometry, creating a design opportunity with two rectangular volumes overlapping. One simple volume maintains it’s rectangularity and houses bedrooms and accessible bathroom while the other volume houses public functions such as entry, living, kitchen and dining.
The project merges contemporary detailing with a traditional material and form resulting in a project that fits in the neighborhood and responds to the context while remaining functional to the diverse needs of today.


 Baird Brothers Fine Hardwoods
Quarter Sawn White Oak Flooring
Large transitional beige floor kitchen/dining room combo photo with white walls
Large transitional beige floor kitchen/dining room combo photo with white walls
Find the right local pro for your project

 Shoreline Pools, Inc.
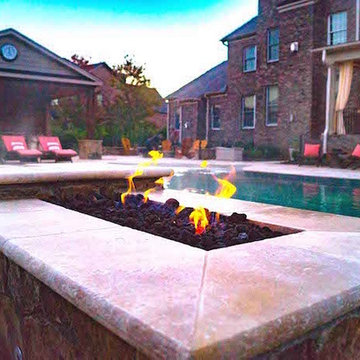
The long, lean swimming pool and raised spa were set perpendicular to the home to take full advantage of the rectangular property. Extra-wide limestone coping provides a stunning frame, hides the skimmers with custom stone lids, and seamlessly blends with the random-rectangular limestone deck running the full width of the home. A custom pool house and mature, layered hedges add complete privacy to this beautiful backyard.
Phil Nelson Imaging

 Eduarda Correa Arquitetura & Interiores
Inspiration for a farmhouse light wood floor and beige floor dining room remodel with white walls

 mark lind, sun+stone design
design: Mark Lind / photo by: Thomas McConnell
Eat-in kitchen - modern l-shaped eat-in kitchen idea in Austin with an undermount sink, flat-panel cabinets, medium tone wood cabinets, gray backsplash, stainless steel appliances and ceramic backsplash
Eat-in kitchen - modern l-shaped eat-in kitchen idea in Austin with an undermount sink, flat-panel cabinets, medium tone wood cabinets, gray backsplash, stainless steel appliances and ceramic backsplash



Sponsored
Columbus, OH

Hope Restoration & General Contracting
Columbus Design-Build, Kitchen & Bath Remodeling, Historic Renovations

 Wight House Design
Freestanding bathtub - coastal white tile and mosaic tile freestanding bathtub idea in Orange County with shaker cabinets, white cabinets, white walls and an undermount sink

 Marilyn Hill Interiors
Showcase Photographers
Mid-sized arts and crafts two-story concrete fiberboard exterior home photo in Nashville
Mid-sized arts and crafts two-story concrete fiberboard exterior home photo in Nashville



 Housing First Minnesota
Artisan Home Tour, June 7-15th, 2014
Home #9 by Traditions by Donnay Homes
Jim Kruger, LandMark Photography
http://www.ArtisanHomeTour.org

 RESIDENTIAL DESIGN STUDIO
Inspiration for a small contemporary concrete floor and black floor home weight room remodel in Dallas with beige walls

Sponsored
Columbus, OH
Hope Restoration & General Contracting
Columbus Design-Build, Kitchen & Bath Remodeling, Historic Renovations

 User
This is an example of a small contemporary full sun courtyard concrete paver outdoor basketball/tennis/multi-game court in Los Angeles.
 John Webb Construction and Design
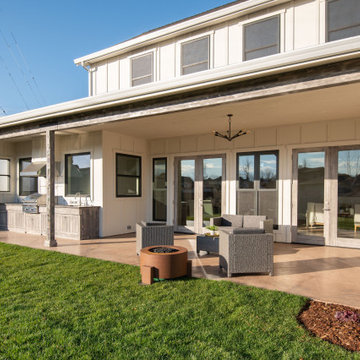
Custom Built home designed to fit on an undesirable lot provided a great opportunity to think outside of the box with the option of one grand outdoor living space or a traditional front and back yard with no connection. We chose to make it GRAND! Large yard with flowing concrete floors from interior to the exterior with covered patio, and large outdoor kitchen.

 CENTENNIAL WOODS
Centennial Woods LLC was founded in 1999, we reclaim and repurpose weathered wood from the snow fences in the plains and mountains of Wyoming. We are now one of the largest providers of reclaimed wood in the world with an international clientele comprised of home owners, builders, designers, and architects. Our wood is FSC 100% Recycled certified and will contribute to LEED points.

 Brickhouse Design and Build
Example of a small beach style green one-story concrete fiberboard gable roof design in Baltimore with a shingle roof

Sponsored
Sunbury, OH

J.Holderby - Renovations
Franklin County's Leading General Contractors - 2X Best of Houzz!

 Morrison Interiors
This three story, 9,500+ square foot Modern Spanish beauty features 7 bedrooms, 9 full and 2 half bathrooms, a wine cellar, private gym, guest house, and a poolside outdoor space out of our dreams. I spent nearly two years perfecting every aspect of the design, from flooring and tile to cookware and cutlery. With strong Spanish Colonial architecture, this space beckoned for a more refined design plan, all in keeping with the timeless beauty of Spanish style. This project became a favorite of mine, and I hope you'll enjoy it, too.

 heather_scott_home
Example of a mid-sized mountain style light wood floor, beige floor and wood ceiling dining room design in Austin with beige walls

 David Hertz & Studio of Environmental Architecture
Example of a trendy gray tile gray floor bathroom design in Los Angeles with flat-panel cabinets, medium tone wood cabinets, white walls, a vessel sink, wood countertops and brown countertops
216