
Search results for "Rectangular patio" in Home Design Ideas


 Highmark Builders
Landmark Photography
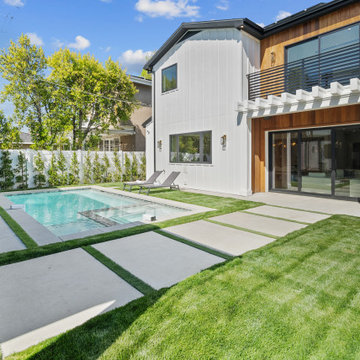
Example of a farmhouse backyard concrete and rectangular pool fountain design in Minneapolis
Example of a farmhouse backyard concrete and rectangular pool fountain design in Minneapolis

 Unilock
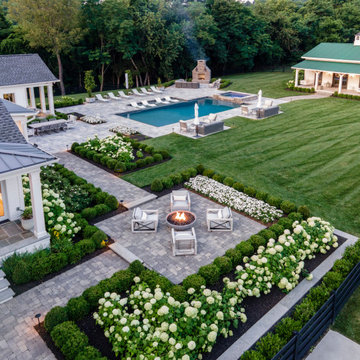
Summer nights are almost here. Featured product:
Unilock Artline with Unilock Town Hall border
Inspiration for a large contemporary backyard concrete paver patio kitchen remodel with no cover
Inspiration for a large contemporary backyard concrete paver patio kitchen remodel with no cover
Find the right local pro for your project

 Total Living Concepts
Nat Kay, www.natkay.com
Large minimalist backyard concrete paver patio photo in Toronto with a gazebo
Large minimalist backyard concrete paver patio photo in Toronto with a gazebo


 Betz Pools Limited
This backyard is part of a spectacular renovation of a mid-town Toronto art deco-era home. The striking black and white palette adds to the sleek modern look. The perimeter overflow infinity pool empties into a trough outside the living room walkout. A unique stepping stone path on a narrow shelf appears to float just above the waterline. (18 x 35, custom rectangular)

Sponsored
Columbus, OH
Free consultation for landscape design!

Peabody Landscape Group
Franklin County's Reliable Landscape Design & Contracting


 Keenan & Sveiven, Inc.
Random rectangular, full color bluestone walk with seating area and surrounded by dense ground covers purposefully infringing on the edges.
Photo of a modern landscaping in Minneapolis.
Photo of a modern landscaping in Minneapolis.


 Bassman Blaine Home
Inspiration for a mid-sized transitional backyard patio remodel in Hawaii with a roof extension


 Outdoor Spaces
Erik Moden
Inspiration for a mid-sized timeless backyard stone patio remodel in DC Metro with no cover
Inspiration for a mid-sized timeless backyard stone patio remodel in DC Metro with no cover



 Stebnitz Builders, Inc.
This 2,500 square-foot home, combines the an industrial-meets-contemporary gives its owners the perfect place to enjoy their rustic 30- acre property. Its multi-level rectangular shape is covered with corrugated red, black, and gray metal, which is low-maintenance and adds to the industrial feel.
Encased in the metal exterior, are three bedrooms, two bathrooms, a state-of-the-art kitchen, and an aging-in-place suite that is made for the in-laws. This home also boasts two garage doors that open up to a sunroom that brings our clients close nature in the comfort of their own home.
The flooring is polished concrete and the fireplaces are metal. Still, a warm aesthetic abounds with mixed textures of hand-scraped woodwork and quartz and spectacular granite counters. Clean, straight lines, rows of windows, soaring ceilings, and sleek design elements form a one-of-a-kind, 2,500 square-foot home






120