
Search results for "Rectangular sink" in Home Design Ideas

 User
Naples Kenny
Example of a transitional master bathroom design in Miami with flat-panel cabinets, white cabinets and a hinged shower door
Example of a transitional master bathroom design in Miami with flat-panel cabinets, white cabinets and a hinged shower door

 Badeloft
Factory Direct Pricing.
Please Call 415-644-5888 to visit our Showroom or to get for more info.
Please visit our website at www.badeloft.com.
Our showroom is located at 2829 Bridgeway Sausalito, CA 94965.
Photos Owned by Badeloft USA LLC.

 Designs By Gia Interior Design and Renovation
Inspiration for a small transitional u-shaped medium tone wood floor and brown floor kitchen remodel in Boston with a farmhouse sink, stainless steel appliances, white countertops, shaker cabinets, white cabinets, multicolored backsplash, subway tile backsplash and a peninsula
Find the right local pro for your project

 Essence Design Studio
Example of a small country u-shaped eat-in kitchen design in Cincinnati with a farmhouse sink, recessed-panel cabinets, white cabinets, soapstone countertops, white backsplash, subway tile backsplash and stainless steel appliances

 Minardos Group
Nicholas Marques/Photekt
Inspiration for a contemporary slate floor bathroom remodel in Los Angeles with a vessel sink, flat-panel cabinets and medium tone wood cabinets
Inspiration for a contemporary slate floor bathroom remodel in Los Angeles with a vessel sink, flat-panel cabinets and medium tone wood cabinets

 Tamara Sumners
Inspiration for a contemporary white tile alcove shower remodel in Baltimore with a vessel sink, open cabinets and glass countertops

 Brooks and Falotico Associates, Inc.
PHILLIP ENNIS
Large transitional u-shaped travertine floor and beige floor kitchen photo in New York with a farmhouse sink, white cabinets, white backsplash, an island, marble countertops and recessed-panel cabinets
Large transitional u-shaped travertine floor and beige floor kitchen photo in New York with a farmhouse sink, white cabinets, white backsplash, an island, marble countertops and recessed-panel cabinets

Sponsored
Plain City, OH

The Creative Kitchen Company
Columbus Area Kitchen Remodeling and Refacing Professional

 Kristin Hoaglund Design
Annie Wiegers Photography
Eat-in kitchen - coastal eat-in kitchen idea in Minneapolis with shaker cabinets, white cabinets, wood countertops, white backsplash and subway tile backsplash
Eat-in kitchen - coastal eat-in kitchen idea in Minneapolis with shaker cabinets, white cabinets, wood countertops, white backsplash and subway tile backsplash

 Freestyle Interiors
Mid-sized minimalist master gray floor bathroom photo in Miami with gray walls, a trough sink and flat-panel cabinets

 Wendy Glaister Interiors
A wall was removed and a window enlarged to create this open, clean space for the master bathroom. Vessel sinks, a floating vanity with inset hardware, wall mounted faucets, tile set on the diagonal and lighted mirrors add layers of detail and texture for a spectacular space.

 MaestroBath
With a rectangular top surface and round edges, seamlessly fading down to a circular bottom, this sink uses advanced aluminum alloys and special brush techniques in order to obtain light weight, durability and an optional bi-chromatic effect. The board is brushed and polished by hand to enhance the soul and color.

 M House Development
Bathroom - transitional gray tile single-sink bathroom idea in Chicago with flat-panel cabinets, light wood cabinets, white walls, an undermount sink, white countertops and a built-in vanity





 DesignARC
Inspiration for a mid-century modern gray tile freestanding bathtub remodel in Santa Barbara with flat-panel cabinets, white cabinets and white walls

 Klassmore
Bathroom - contemporary black and white tile, white tile and subway tile bathroom idea in Toronto with dark wood cabinets, black walls and flat-panel cabinets

 Paradigm Homes
Inspiration for a large transitional 3/4 gray tile, white tile and porcelain tile porcelain tile, gray floor and double-sink alcove bathtub remodel in DC Metro with shaker cabinets, gray cabinets, a two-piece toilet, white walls, an undermount sink, white countertops and a built-in vanity

 Reynolds Architecture- Design & Construction
Nathan Kirkman Photography
Inspiration for a cottage freestanding bathtub remodel in Chicago with an undermount sink, recessed-panel cabinets, white cabinets and white walls
Inspiration for a cottage freestanding bathtub remodel in Chicago with an undermount sink, recessed-panel cabinets, white cabinets and white walls

Sponsored
Fredericksburg, OH

High Point Cabinets
Columbus' Experienced Custom Cabinet Builder | 4x Best of Houzz Winner

 lisa furey interiors
Our goal on this project was to create a live-able and open feeling space in a 690 square foot modern farmhouse. We planned for an open feeling space by installing tall windows and doors, utilizing pocket doors and building a vaulted ceiling. An efficient layout with hidden kitchen appliances and a concealed laundry space, built in tv and work desk, carefully selected furniture pieces and a bright and white colour palette combine to make this tiny house feel like a home. We achieved our goal of building a functionally beautiful space where we comfortably host a few friends and spend time together as a family.
John McManus

 Michaelson Homes LLC
This contemporary powder room features a black chevron tile with gray grout, a live edge custom vanity top by Riverside Custom Cabinetry, vessel rectangular sink and wall mounted faucet. There is a mix of metals with the bath accessories and faucet in silver and the modern sconces (from Restoration Hardware) and mirror in brass.
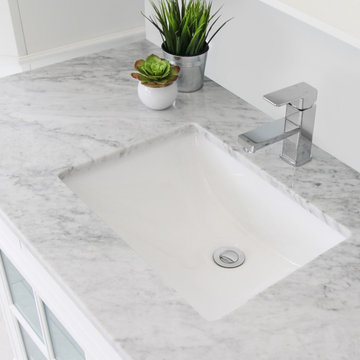
 Stylish
With a premium baked-on glaze for an easy-to-clean high-gloss finish and a smooth, non-porous surface this STYLISH® bathroom sink is naturally hygienic and durable. This undermount bathroom porcelain sink offers a fresh white finish.
This stunning white porcelain rectangular undermount sink is a beautiful, timeless addition to your home. This bathroom undermount sink features a classic, elegant design that will enhance the look of any bathroom and will free up counter space.
This model is ideal for retrofitting, with a 1 3/4" drain opening designed for standard US and Canadian plumbing connections.
20